

SoldSingle Family ResidenceSold
904 NW 111th Lane
Oxford, FL 34484
$700,000
- 2Beds
- 3Baths2 full, 1 half
- 2,880Sq Ft
- $243Per Sq Ft
- 5.05Acres
- 2019Built
- County
- Sumter
- MLS®
- G5113290
Overview
Amazing custom home on 5.05 Acres in Oxford! This spacious home features soaring ceilings, plenty of light and an open floor plan. New metal roof in 2024 when owner added an Inviting covered patio 44' X 20' for outdoor entertaining. There is a spiral staircase to an upstairs loft. The great room is open to the kitchen. This chefs kitchen has a huge island and commercial refrigerator and range. There is Luxury Vinyl flooring throughout the home. This home has two primary bedrooms with luxury ensuite baths and walk-in closets. There is a separate dining area and a room that could be an office or a den on the first floor. There is a loft upstairs that could be used as a sitting area for relaxing or an office area. The property is fenced and cross fenced. There is an electric gate. Has water to the pasture. The raised planting beds are ready for your garden. The fencing has lighting all around. There is a detached oversized two car garage. This home is minutes from I-75 and convenient to The Villages for shopping, medical and entertainment. Come see this beautiful home today.
Listing Snapshot
- Price
- $700,000
- Days On Site
- N/A
- Bedrooms
- 2
- Inside Area (SqFt)
- 2,880 sqft
- Total Baths
- 3
- Full Baths
- 2
- Partial Baths
- 1
- Lot Size
- 5.05 Acres
- Year Built
- 2019
- MLS® Number
- G5113290
- Status
- Sold
- Property Tax
- $2,881.28 (2025)
- HOA/Condo/Coop Fees
- N/A
- Sq Ft Source
- Public Records
Property Details
General Features
15 items
- Acres
- 5.05
- Direction Faces
- South
- Foundation
- Slab
- Garage
- Yes
- Garage Spaces
- 2
- Levels
- Two
- Number Of Stories
- 2
- Property Sub Type
- Single Family Residence
- Security
- Smoke Detector(s)
- Sewer
- Septic Tank
- SqFt Total
- 3,296
- Style
- Other
- Utilities
- Electricity Connected, Propane
- Water Source
- Private, Well
- Zoning
- RR5C
Interior Features
14 items
- Appliances
- Dishwasher, Dryer, Gas Water Heater, Microwave, Range, Range Hood, Refrigerator, Tankless Water Heater, Washer
- Cooling
- Central Air
- Furnished
- Unfurnished
- Heating
- Central, Electric
- Interior
- Open Floorplan, Stone Counters, Walk-In Closet(s)
- Laundry Features
- Gas Dryer Hookup, Inside, Laundry Room
- Window Features
- Window Coverings, Double Pane Windows, ENERGY STAR Qualified Windows, Window Treatments
Rooms
| Room | Dimensions | Level | Features |
|---|---|---|---|
| Dining Room | 18x10 | First | |
| Florida Room | 22x10 | First | |
| Great Room | 20x24 | First | Ceiling Fan(s) |
| Kitchen | 24x10 | First | Granite Counters, Kitchen Island |
| Loft | 24x10 | Second | |
| Master Bedroom | 14x18 | First | |
| Primary Bedroom 2 | 14x18 | Second |
Exterior Features
8 items
- Construction Details
- Other, Frame
- Exterior
- Garden
- Fencing
- Fenced
- Lot Features
- Corner Lot, Pasture, Paved
- Other Structures
- Other
- Patio And Porch
- Covered, Deck
- Roof
- Metal
- Windows/Doors
- Window Coverings, Double Pane Windows, ENERGY STAR Qualified Windows, Window Treatments
Community Features
5 items
- MLS Area
- 34484 - Oxford
- Township
- 18S
- Horse Property
- None
- Financing Terms Available
- Cash, Conventional, VA Loan
- Roads
- Asphalt, Paved
Location
904 NW 111th Lane, Oxford, FL 34484 · 34484 - Oxford


Neighborhood & Commute
ZIP Code 34484
- Median household income
- $80,370
- Income per person
- $41,192
- Households
- 3,647
- Average household size
- 2.25
- Median age
- 60.0
Source: Walk Score.
Disclosure: Community information and market data powered by Constellation Data Labs. Information is deemed reliable but not guaranteed.
Price & Status History
- Listing updated with changes from the MLS®
- Status changed to Closed
Friends & Family
Similar Homes
For sale in Oxford, single family residence, within 20% of this price.
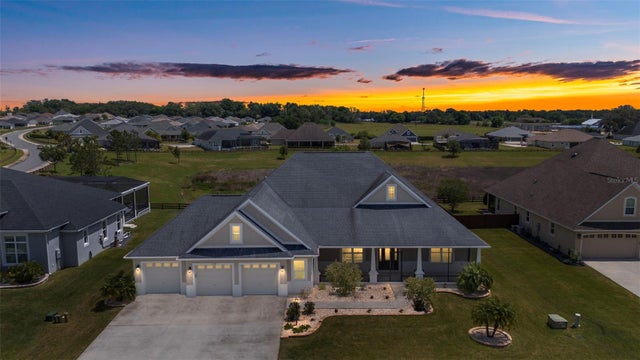 $699,900Single Family Residence SoldSold4Beds3Total Baths3,374Sqft11175 HANSON TERRACEOXFORD, FL 34484OXFORD OAKS Subdivision
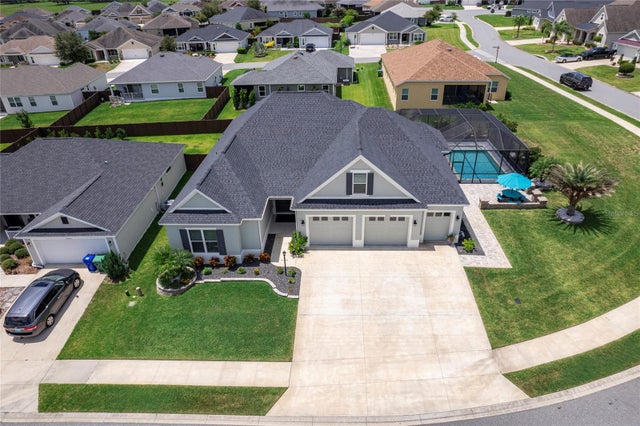 $690,000Single Family Residence SoldSold4Beds4Total Baths3,084Sqft3245 SENNETT CIRCLEOXFORD, FL 34484OXFORD OAKS PH 1 UN #833 Subdivision
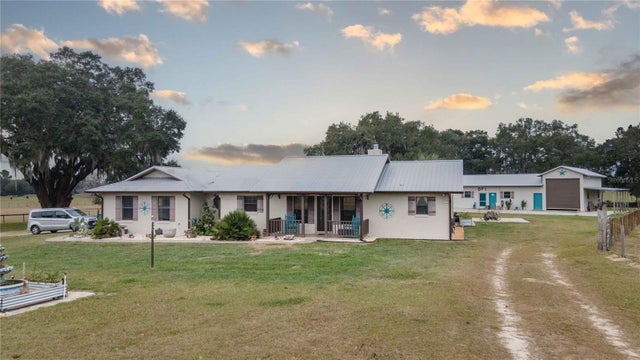 $685,000Single Family Residence SoldSold4Beds4Total Baths2,888Sqft3512 COUNTY ROAD 204OXFORD, FL 34484OXFORD Subdivision
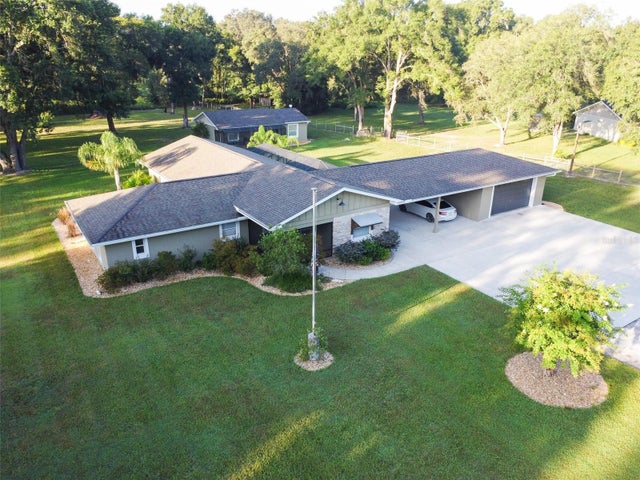 $675,000Single Family Residence SoldSold5Beds4Total Baths3,378Sqft1083 NE 137TH LNOXFORD, FL 34484N/A Subdivision