

SoldSingle Family ResidenceSold
3810 Thornewood Way
Clermont, FL 34711
$610,000
- 4Beds
- 5Baths4 full, 1 half
- 3,296Sq Ft
- $185Per Sq Ft
- 0.27Acres
- 2006Built
- Subdivision
- Clermont Nottingham At Legends
- County
- Lake
- MLS®
- G5078690
Overview
Seller's are contributing $10,000 to buyers closing costs and pre-paid with a full price offer. Welcome to one of the most desirable communities in the heart of Clermont! This striking 4/4.5/3 two story home is located in the premier guard gated golf community of The Legends. Get ready for everything you have been desiring in a home. With a wonderful open floor plan, vaulted ceilings, and plenty of room for entertaining guests. As you enter, the first floor offers a formal dining and living room with a grand view of the recently remodeled staircase. The kitchen has a large nook, breakfast bar, center island, double ovens and it opens to the family room so no one will miss out on anything. The downstairs Owner’s Suite offer’s a great sized sitting room which is ideal for an office, workout area or a studio. There's plenty of room for everything in the oversized walk-in closet. Sliding glass doors open to the patio, giving direct access to the lanai. The luxurious Master Bath boasts a Jacuzzi soaking tub, his and her vanities, walk-in shower and private toilet. Step outside to your private oasis where there 's plenty of room for summer fun in the covered, screened-in lanai. This back yard space is peaceful and ideal for relaxing, entertaining guests and hosting a cook-out with friends. There is plenty of backyard space to build your dream pool if you desire. There’s already a true pool bathroom off of the lanai equipped with a full shower as well. Upstairs you will find the loft that is ideal for a movie/game room, study space or gym. There are two large upstairs bedrooms adjoined by a Jack & Jill bath that features a private shower/tub, toilet and a shared vanity with dual sinks. There is an additional full bath and bedroom upstairs as well. But wait, there’s more!! The roof was just fully replaced at the end of 2023, the staircase and feature wall were remodeled in 2020, all new light fixtures, ceiling fans, and stain/water resistant carpet in 2019, recently added new sink faucets, garage motor with wifi capabilities and security camera, and irrigation updates. The Legends Community has a 24 hour guard at the gate. Your monthly HOA dues include internet and cable as well as access to the Clubhouse that includes a fitness center, tennis courts, basketball court, playground, lanai overlooking Lake Louisa, multi-purpose room, and a beautiful resort style pool. Don’t wait, schedule your private showing today!!
Listing Snapshot
- Price
- $610,000
- Days On Site
- N/A
- Bedrooms
- 4
- Inside Area (SqFt)
- 3,296 sqft
- Total Baths
- 5
- Full Baths
- 4
- Partial Baths
- 1
- Lot Size
- 0.27 Acres
- Year Built
- 2006
- MLS® Number
- G5078690
- Status
- Sold
- Property Tax
- $3,087.57 (2024)
- HOA/Condo/Coop Fees
- $275 monthly
- Sq Ft Source
- Public Records
Property Details
General Features
15 items
- Acres
- 0.27
- Attached Garage
- Yes
- Direction Faces
- East
- Foundation
- Slab
- Garage
- Yes
- Garage Spaces
- 3
- Levels
- Two
- Parking
- Attached
- Pets
- Yes
- Property Sub Type
- Single Family Residence
- Sewer
- Public Sewer
- SqFt Total
- 4,475
- Utilities
- Electricity Connected, Underground Utilities
- Water Source
- Public
- Zoning
- PUD
Interior Features
16 items
- Appliances
- Dishwasher, Electric Water Heater, Microwave, Range, Refrigerator
- Cooling
- Central Air
- Flooring
- Carpet, Tile, Wood
- Heating
- Central, Electric
- Interior
- High Ceilings, Open Floorplan, Stone Counters, Tray Ceiling(s), Walk-In Closet(s)
- Laundry Features
- Inside, Laundry Room
Rooms
| Room | Dimensions | Level | Features |
|---|---|---|---|
| Bedroom 2 | 15x15 | Second | |
| Bedroom 3 | 12x15 | Second | |
| Bedroom 4 | 11x14 | Second | |
| Dining Room | 12x14 | First | |
| Family Room | 15x17 | First | |
| Kitchen | 12x14 | First | |
| Laundry | 6x10 | First | |
| Living Room | 10x13 | First | |
| Loft | 13x20 | Second | |
| Master Bedroom | 13x9 | First |
Exterior Features
3 items
- Construction Details
- Block
- Patio And Porch
- Front Porch, Rear Porch, Screened
- Roof
- Shingle
Community Features
7 items
- Association Fee
- $25.0
- Association Fee Frequency
- Monthly
- Additional Association Fee
- $250.0
- Additional Association Fee Frequency
- Monthly
- MLS Area
- 34711 - Clermont
- Township
- 23
- Roads
- Asphalt
Location
3810 Thornewood Way, Clermont, FL 34711 · 34711 - Clermont


Neighborhood & Commute
ZIP Code 34711
- Median household income
- $80,405
- Income per person
- $38,195
- Households
- 29,624
- Average household size
- 2.58
- Median age
- 42.9
Source: Walk Score.
Disclosure: Community information and market data powered by Constellation Data Labs. Information is deemed reliable but not guaranteed.
Price & Status History
- Listing updated with changes from the MLS®
- Status changed to Closed
Friends & Family
Similar Homes
For sale in Clermont, single family residence, within 20% of this price.
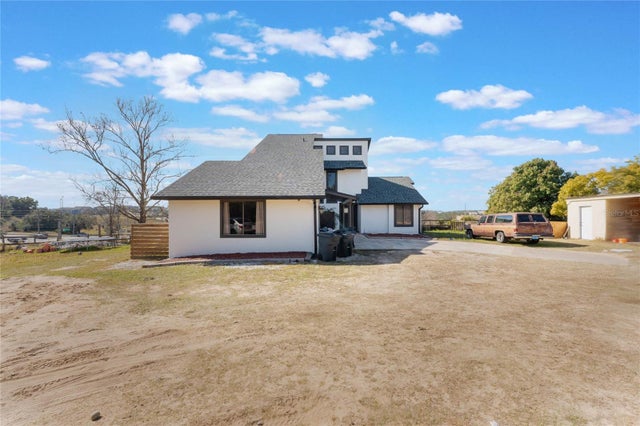 $650,000Single Family Residence SoldSold4Beds3Total Baths2,853Sqft13145 PALOMA ROADCLERMONT, FL 34711LAKE HLNDS CO #56 Subdivision
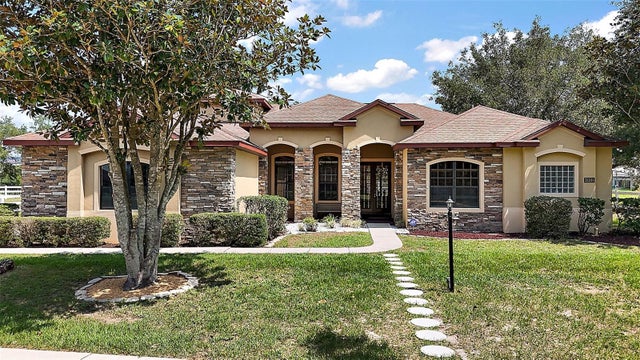 $660,000Single Family Residence SoldSold4Beds4Total Baths3,931Sqft21206 CANOE PASS STREETCLERMONT, FL 34715ARROWTREE RESERVE PHASE II Subdivision
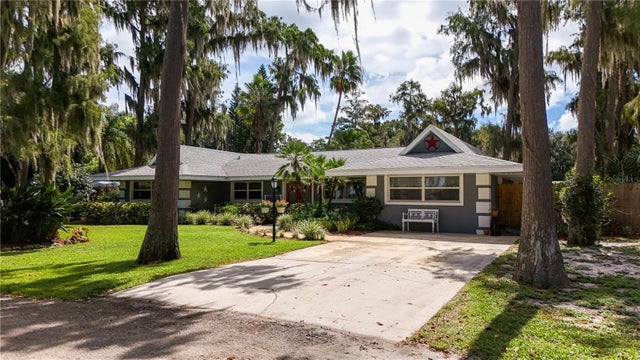 $668,000Single Family Residence SoldSold4Beds2Total Baths2,157Sqft11418 CYPRESS DRIVECLERMONT, FL 34711SHOREWOOD PARK Subdivision
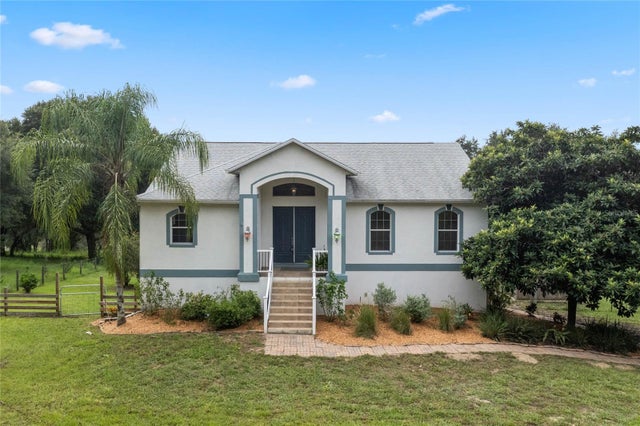 $680,000Single Family Residence SoldSold3Beds4Total Baths2,484Sqft20311 MISTY RIDGE LANECLERMONT, FL 34715UNINCORPORATED Subdivision