

SoldSingle Family ResidenceSold
958 Hawk Landing
Fruitland Park, FL 34731
$1,375,000
- 4Beds
- 5Baths4 full, 1 half
- 5,313Sq Ft
- $259Per Sq Ft
- 1.3Acres
- 2008Built
- Subdivision
- Wingspread Ph 02 & 03
- County
- Lake
- MLS®
- G5077634
Overview
Priced below appraised value! Step into the lap of luxury with this stunning contemporary designed lakefront home in Wingspread. Boasting 4 bedrooms, 4.5 baths, office, upstairs recreation room, formal dining, expansive kitchen and great room this home exudes elegance and modernity at every turn. This home was thoughtfully designed with luxurious upgrades and elegant details throughout. Entering the foyer you immediately see the outdoor living space, pool and lake. To the right of the home, you enter the spacious primary suite where you find +/- 16 ft ceilings and large picture windows with views to the lake. The ensuite primary bath boasts a spa like ambiance with an oversized lavish soaking tub, vessel sinks, two separate vanities, makeup station, walk through +/- 4 1/2x13' shower creating a perfect sanctuary for relaxing. The large walk-in closet features an extensive built in organizational system. To the left of the foyer, you find the formal dining room with +/- 16 ft tray ceilings. The lighting and ambiance of this room makes this the perfect back drop whether you are having a candlelight dinner or hosting a gathering with friends and family. The heart of the home is the well-appointed gourmet chef's kitchen featuring two islands, eating bars, granite and quartz counters, extensive upgraded wood cabinetry, two sinks, upgraded stainless steel appliances including a gas cooktop, custom metal backsplash and hood, and a built-in wet bar. To top it off you have a large walk-in pantry with wood shelving. The great room's soaring ceiling and fireplace emphasizes spaciousness and the amazing views of the lake, lawn and pool area. You find the guest bath and guest bedroom off the great room and there are two additional downstairs bedrooms with walk-in closets and a Jack and Jill bath. The office provides a built-in desk/workstation and lots of storage and cabinets. The laundry has a workstation, racks and extensive cabinetry. The second-floor recreational room is connected to the stairway with a custom catwalk with wood floors and contemporary metal. This room has its own built in wet bar, full bathroom and a +/- 17x15 travertine floored balcony overlooking the pool and lake. Stepping outside you find the custom contemporary heated pool with a sun shelf, large spa with water features, gas heated and an extensive Travertine deck. The covered lanai features a gas fireplace, Travertine flooring, wood ceiling, summer kitchen with grill, built in cabinetry, dining area and pool bath. Whether you're entertaining or enjoying a tranquil evening the outdoor space is a true retreat. Other features include 8 ft. solid wood doors, picture windows, Limestone flooring throughout with carpet in the bedrooms and rec room. Three car side garage, circular driveway, irrigation system and a NEW ROOF to be installed prior to closing. This home is located on Lake Myrtle, a landlocked spring fed lake on approximately 74 acres. A short drive to The Villages for shopping and entertainment. Don't miss the opportunity to make this dream home yours. Call today!
Listing Snapshot
- Price
- $1,375,000
- Days On Site
- N/A
- Bedrooms
- 4
- Inside Area (SqFt)
- 5,313 sqft
- Total Baths
- 5
- Full Baths
- 4
- Partial Baths
- 1
- Lot Size
- 1.3 Acres
- Year Built
- 2008
- MLS® Number
- G5077634
- Status
- Sold
- Property Tax
- $7,959.49 (2022)
- HOA/Condo/Coop Fees
- $29.17 monthly
- Sq Ft Source
- Appraiser
Property Details
General Features
17 items
- Acres
- 1.3
- Attached Garage
- Yes
- Direction Faces
- West
- Foundation
- Block, Slab
- Garage
- Yes
- Garage Spaces
- 3
- Levels
- Multi/Split
- Number Of Stories
- 2
- Parking
- Garage Door Opener, Garage Faces Side, Guest, Attached
- Pets
- Yes
- Property Sub Type
- Single Family Residence
- Sewer
- Septic Tank
- SqFt Total
- 10,954
- Style
- Contemporary
- Utilities
- Cable Available, Cable Connected, Electricity Connected, Propane, Water Connected
- Water Source
- Public
- Zoning
- PUD
Interior Features
22 items
- Appliances
- Bar Fridge, Dishwasher, Disposal, Dryer, Electric Water Heater, Microwave, Range, Range Hood, Refrigerator, Washer
- Cooling
- Central Air, Zoned
- Fireplace
- Yes
- Fireplace Features
- Gas, Living Room
- Flooring
- Brick, Carpet
- Furnished
- Negotiable
- Heating
- Central, Electric
- Interior
- Eat-in Kitchen, High Ceilings, Open Floorplan, Stone Counters, Tray Ceiling(s), Walk-In Closet(s)
- Laundry Features
- Inside, Laundry Room
- Spa
- Yes
Rooms
| Room | Dimensions | Level | Features |
|---|---|---|---|
| Balcony/Porch/Lanai | 17x15 | Second | |
| Bedroom 2 | 12x16 | First | |
| Bedroom 3 | 13x15 | First | |
| Bedroom 4 | 15x11 | First | |
| Bonus Room | 18x28 | Second | Wet Bar |
| Dining Room | 15x14 | First | |
| Great Room | 20x21 | First | |
| Kitchen | 22x21 | First | Breakfast Bar, Granite Counters, Wet Bar |
| Laundry | 12x8 | First | |
| Master Bathroom | 18x20 | First | Granite Counters |
| Master Bedroom | 15x17 | First | |
| Office | 10x12 | First |
Exterior Features
12 items
- Construction Details
- Block, Stucco
- Lot Features
- Landscaped, Sloped, Paved, Waterfront
- Patio And Porch
- Covered, Patio, Rear Porch
- Pool Features
- Gunite, Heated, In Ground, Salt Water, Private
- Private Pool
- Yes
- Roof
- Shingle
- Spa
- Yes
- Spa Features
- Heated
- View
- Lake, Water
- Waterfront
- Yes
- Waterfront Features
- Lake Privileges, Lake
- Waterview
- Lake, Water
Community Features
7 items
- Association Fee
- $350.0
- Association Fee Frequency
- Annually
- MLS Area
- 34731 - Fruitland Park
- Senior Community
- Yes
- Township
- 19S
- Financing Terms Available
- Conventional, FHA, VA Loan
- Roads
- Paved
Location
958 Hawk Landing, Fruitland Park, FL 34731 · 34731 - Fruitland Park


Neighborhood & Commute
ZIP Code 34731
- Median household income
- $62,830
- Income per person
- $34,217
- Households
- 7,132
- Average household size
- 2.24
- Median age
- 52.3
Source: Walk Score.
Disclosure: Community information and market data powered by Constellation Data Labs. Information is deemed reliable but not guaranteed.
Schools
- Elementary School
- Fruitland Park Elem
- Middle School
- Carver Middle
- High School
- Leesburg High
Price & Status History
- Listing updated with changes from the MLS®
- Status changed to Closed
Friends & Family
Similar Homes
For sale in Fruitland Park, single family residence, within 20% of this price.
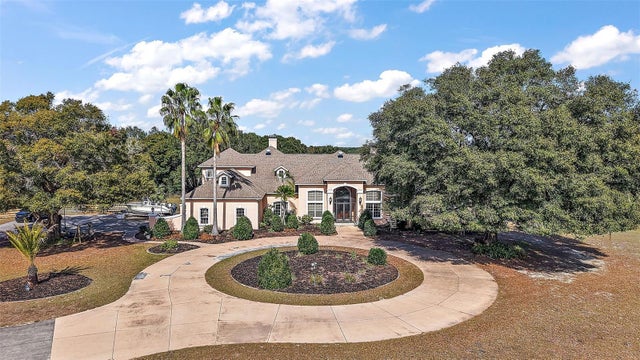 $1,350,000Single Family Residence SoldSold5Beds5Total Baths5,140Sqft1825 MYRTLE LAKE AVENUEFRUITLAND PARK, FL 347310004 Subdivision
 $1,200,000Single Family Residence SoldSold2Beds4Total Baths2,430Sqft8873 NE 90TH TRAILFRUITLAND PARK, FL 34731
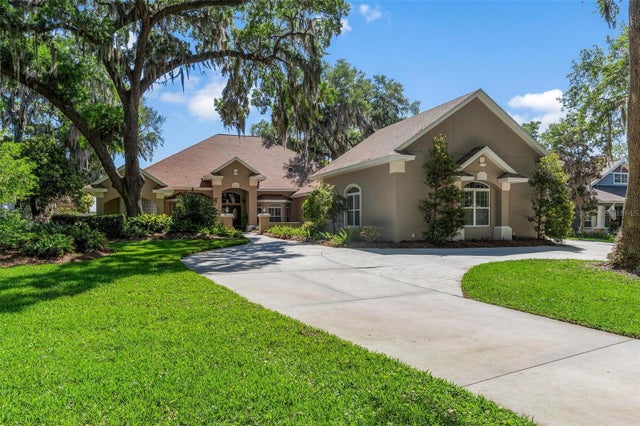 $1,140,000Single Family Residence SoldSold4Beds4Total Baths3,890Sqft926 HAWK LANDINGFRUITLAND PARK, FL 34731FRUITLAND PARK WINGSPREAD SUB Subdivision