

SoldSingle Family ResidenceSold
8873 NE 90th Trail
Fruitland Park, FL 34731
$1,200,000
- 2Beds
- 4Baths3 full, 1 half
- 2,430Sq Ft
- $494Per Sq Ft
- 13.77Acres
- 1980Built
- County
- Sumter
- MLS®
- O6194505
Overview
Whether you're looking for a place to escape the ordinary or entertain guests, this property has it all. From the décor to the luxurious amenities, every detail has been carefully curated to create a truly unique and unforgettable experience. Just outside the Villages on 13 acres of land, this one-of-a-kind property is a paradise for those seeking the ultimate beach-themed retreat with a country charm. A perfect blend of relaxation and entertainment. The gated property ensures security and peace of mind, allowing you to fully enjoy all the property offers. The highlight is the saltwater pool area, complete with cabanas, a bar, shades, an outdoor shower, and a full summer kitchen with a grill and/or smoker for outdoor cooking and entertaining. The pool area provides privacy and seclusion, making it the perfect spot for hosting gatherings and parties. But perhaps the most unique feature is the lighthouse that stands tall, shining its light over the property and serving as a beacon of hope, and unwavering faith, a guiding light in a world overlooking life's stormy seas. A quirky and fun addition is the swamp shacks which have power and AC with a nearby outhouse with an outside sound system that adds to the experience. Whether you use it as a playhouse or a cozy hideaway for yourself, the swamp shacks are sure to be a conversation starter. Venture further into the property, one would find a dedicated sanctuary for avian species and a 73X30 workshop. The shop has multiple 220v 50 amp outlets with additional power outlets throughout. Perfect for those with a passion for DIY projects. With multiple storage areas with water and power including 30 amp outlets for those in need of extra space. The property is secured with fencing and carries an Agricultural zoning, thereby accommodating horses and/or chickens. The barn has been modified to serve as a chicken coop but holds the potential for reversion to its original function, that of a full-scale barn. The property has 2 wells with one capable of off-grid water extraction, facilitated by an existing windmill if needed. Say goodbye to the arduous task of steps, you can easily navigate through all levels with just a simple push of a button on one of the 2 outside lifts. The Upper Deck is where you can comfortably converge around the inviting fire pit, enjoying striking sunsets that cast an awe-inspiring panorama. Work from home? The property includes 2 office spaces separated from the main house. Looking to pamper yourself, there is a sauna and spa to rejuvenate your body and mind. And for the creative souls, there is an art studio where you can let your imagination run wild and create masterpieces. The principal residence provides 2 bedrooms accompanied by 2.5 bathrooms; Secondly, the 2nd floor accommodations largely encompass main quarters while lower floors designate leisure space inclusive of billiard alongside theater entertainment area. The lower floor also has a 15x13 walk-in storage room and Laundry room with ½ bath. Attached to the main quarters is an expansive Florida room presenting further opportunities for social gatherings. In conclusion, this 13-acre beach-themed property offers the perfect blend of luxury, privacy, and entertainment for those who seek a truly unique living experience. Every inch of this property is designed for creativity and enjoyment. It is a true haven for those who want to escape the hustle and bustle of the outside world, come explore today!
Listing Snapshot
- Price
- $1,200,000
- Days On Site
- N/A
- Bedrooms
- 2
- Inside Area (SqFt)
- 2,430 sqft
- Total Baths
- 4
- Full Baths
- 3
- Partial Baths
- 1
- Lot Size
- 13.77 Acres
- Year Built
- 1980
- MLS® Number
- O6194505
- Status
- Sold
- Property Tax
- $700.11 (2023)
- HOA/Condo/Coop Fees
- N/A
- Sq Ft Source
- Public Records
Property Details
General Features
13 items
- Acres
- 13.77
- Carport
- 3
- Direction Faces
- West
- Foundation
- Slab
- Levels
- Three Or More
- Number Of Stories
- 3
- Parking
- Boat, Circular Driveway, Covered, Guest, Open, Oversized, Parking Pad, Workshop in Garage
- Property Sub Type
- Single Family Residence
- Sewer
- Septic Tank
- SqFt Total
- 2,430
- Utilities
- Cable Available, Electricity Connected, Propane
- Water Source
- Private, Well
- Zoning
- A10C
Interior Features
22 items
- Appliances
- Dishwasher, Gas Water Heater, Microwave, Range, Range Hood, Refrigerator
- Cooling
- Central Air
- Flooring
- Tile, Wood
- Furnished
- Unfurnished
- Heating
- Central, Heat Pump
- Interior
- Built-in Features, Stone Counters, Walk-In Closet(s)
- Laundry Features
- Laundry Room
- Spa
- Yes
- Window Features
- Skylight(s)
Rooms
| Room | Dimensions | Level | Features |
|---|---|---|---|
| Balcony/Porch/Lanai | 15x15 | Upper | |
| Bedroom 2 | 19x14 | Second | Ceiling Fan(s) |
| Bonus Room | 15x13 | First | |
| Florida Room | 40x11 | Second | Ceiling Fan(s) |
| Game Room | 23x16 | First | |
| Kitchen | 12x9 | Second | Granite Counters |
| Laundry | 11x8 | First | |
| Living Room | 15x15 | Second | |
| Master Bedroom | 15x12 | Second | Ceiling Fan(s) |
| Media Room | 23x16 | First | |
| Office | 30x13 | First | Ceiling Fan(s) |
| Studio | 30x18 | First | |
| Workshop | 73x30 | First |
Exterior Features
14 items
- Construction Details
- Cedar
- Exterior
- Awning(s), Lighting, Outdoor Grill, Outdoor Shower, Storage
- Fencing
- Fenced
- Lot Features
- Pasture, Private, Rolling Slope
- Other Structures
- Barn(s), Boat House, Cabana, Gazebo, Other, Outdoor Kitchen, Shed(s), Storage, Workshop
- Patio And Porch
- Covered, Enclosed, Front Porch, Patio, Rear Porch, Screened, Wrap Around
- Pool Features
- Above Ground, Gunite, In Ground, Salt Water, Tile, Private
- Private Pool
- Yes
- Roof
- Metal
- Spa
- Yes
- Spa Features
- Above Ground
- View
- Park/Greenbelt, Trees/Woods
- Waterview
- Park/Greenbelt, Trees/Woods
- Windows/Doors
- Skylight(s)
Community Features
4 items
- MLS Area
- 34731 - Fruitland Park
- Township
- 18S
- Financing Terms Available
- Cash
- Roads
- Dirt
Location
8873 NE 90th Trail, Fruitland Park, FL 34731 · 34731 - Fruitland Park


Neighborhood & Commute
ZIP Code 34731
- Median household income
- $62,830
- Income per person
- $34,217
- Households
- 7,132
- Average household size
- 2.24
- Median age
- 52.3
Source: Walk Score.
Disclosure: Community information and market data powered by Constellation Data Labs. Information is deemed reliable but not guaranteed.
Schools
- Elementary School
- Wildwood Elementary
- Middle School
- South Sumter Middle
- High School
- Wildwood High
Price & Status History
- Listing updated with changes from the MLS®
- Status changed to Closed
Friends & Family
Similar Homes
For sale in Fruitland Park, single family residence, within 20% of this price.
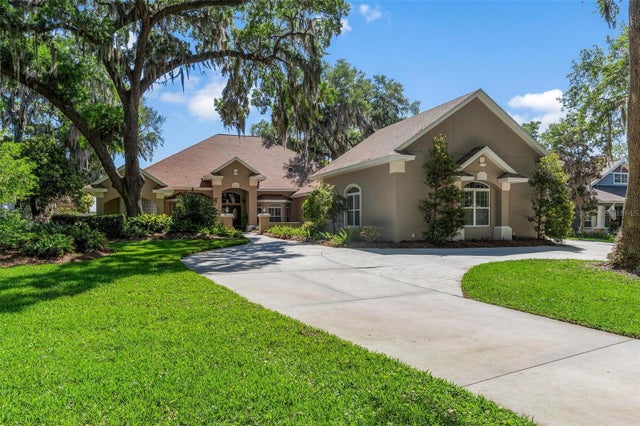 $1,140,000Single Family Residence SoldSold4Beds4Total Baths3,890Sqft926 HAWK LANDINGFRUITLAND PARK, FL 34731FRUITLAND PARK WINGSPREAD SUB Subdivision
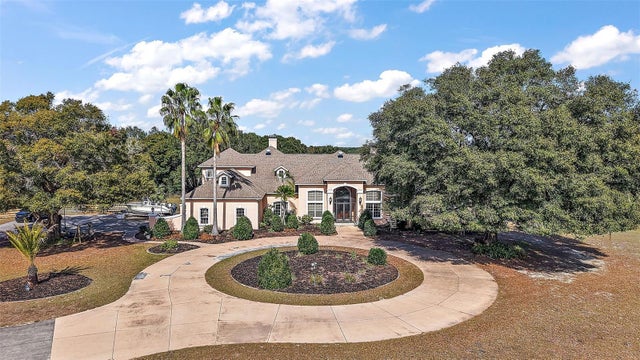 $1,350,000Single Family Residence SoldSold5Beds5Total Baths5,140Sqft1825 MYRTLE LAKE AVENUEFRUITLAND PARK, FL 347310004 Subdivision
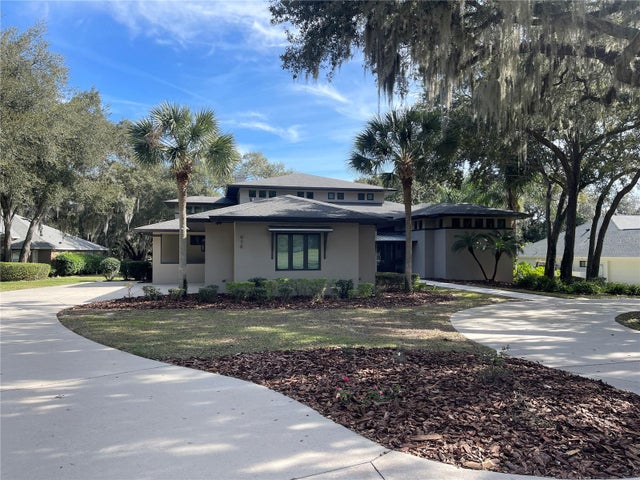 $1,375,000Single Family Residence SoldSold4Beds5Total Baths5,313Sqft958 HAWK LANDINGFRUITLAND PARK, FL 34731WINGSPREAD PH 02 & 03 Subdivision
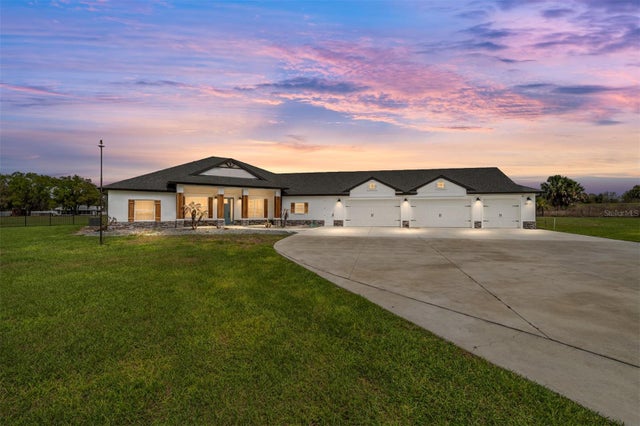 $965,000Single Family Residence SoldSold5Beds4Total Baths3,129Sqft4821 SUNNYSIDE DRIVEFRUITLAND PARK, FL 34731FRUITLAND PARK UNPLATTED Subdivision