

SoldSingle Family ResidenceSold
4821 Sunnyside Drive
Fruitland Park, FL 34731
$965,000
- 5Beds
- 4Baths4 full
- 3,129Sq Ft
- $308Per Sq Ft
- 5Acres
- 2021Built
- Subdivision
- Fruitland Park Unplatted
- County
- Lake
- MLS®
- G5109466
Overview
Virtually Staged. HUGE IMPROVEMENT - UNDER APPRAISED VALUE! Welcome to your private 5-acre sanctuary in Fruitland Park! This 2021 custom-built estate seamlessly blends modern luxury with a true hobby-farm lifestyle. From the moment you pass through the private gate, you’ll be captivated by the sprawling, professionally managed grounds featuring dedicated rows for planting with a full irrigation system—perfect for a private vineyard, orchard, or organic garden. Inside, the home boasts over 3,100 sq. ft. of high-end finishes, including 10-foot ceilings, cedar-beamed tray details, and a gourmet chef’s kitchen anchored by two Quarts islands and a professional 6-burner Thor gas range. The living area opens completely to the outdoors via four retractable sliding glass doors, leading to a massive 52x44 screened lanai with a sparkling freeform saltwater pool, jetted spa, and Ponderosa Pine ceilings. The layout features two master suites, one of which includes a custom built in closet with a gun safe for added security. Built with efficiency in mind, the home features an insulated attic, a fully insulated garage, and an owned propane tank (no lease fees!), ensuring comfort and lower utility costs year-round. For the hobbyist, a detached 34x40 workshop offers ample space for an RV, boat, or car collection. This property is a rare find, offering the ultimate in craftsmanship, privacy, and agricultural potential.
Listing Snapshot
- Price
- $965,000
- Days On Site
- N/A
- Bedrooms
- 5
- Inside Area (SqFt)
- 3,129 sqft
- Total Baths
- 4
- Full Baths
- 4
- Partial Baths
- 0
- Lot Size
- 5 Acres
- Year Built
- 2021
- MLS® Number
- G5109466
- Status
- Sold
- Property Tax
- $903 (2025)
- HOA/Condo/Coop Fees
- N/A
- Sq Ft Source
- Public Records
Property Details
General Features
16 items
- Acres
- 5
- Attached Garage
- Yes
- Direction Faces
- South
- Foundation
- Slab
- Garage
- Yes
- Garage Spaces
- 5
- Levels
- One
- Parking
- Garage Door Opener, Attached
- Pets
- Cats OK, Dogs OK, Yes
- Property Sub Type
- Single Family Residence
- Security
- Closed Circuit Camera(s), Security Gate, Security Lights, Smoke Detector(s)
- Sewer
- Septic Tank
- SqFt Total
- 5,743
- Utilities
- Cable Available, Cable Connected, Electricity Connected, Phone Available, Propane, Underground Utilities
- Water Source
- Private, Well
- Zoning
- R-1
Interior Features
18 items
- Appliances
- Dishwasher, Dryer, Exhaust Fan, Microwave, Range, Range Hood, Refrigerator, Tankless Water Heater, Washer, Water Purifier, Water Softener
- Cooling
- Central Air
- Flooring
- Tile
- Furnished
- Unfurnished
- Heating
- Central, Electric, Heat Pump
- Interior
- Eat-in Kitchen, High Ceilings, Open Floorplan, Stone Counters, Tray Ceiling(s), Walk-In Closet(s)
- Laundry Features
- Inside, Laundry Room
- Spa
- Yes
- Window Features
- Window Coverings, Low Emissivity Windows, Window Treatments
Rooms
| Room | Dimensions | Level | Features |
|---|---|---|---|
| Bedroom 3 | 11x13 | First | |
| Bedroom 4 | 11x13 | First | |
| Bedroom 5 | 11x12 | First | |
| Dinette | 11x11 | First | |
| Dining Room | 14x12 | First | |
| Kitchen | 15x15.8 | First | Breakfast Bar, Kitchen Island, Stone Counters |
| Laundry | 11.5x17 | First | Granite Counters |
| Living Room | 25.8x22.6 | First | Ceiling Fan(s) |
| Master Bedroom | 13x20 | First | Ceiling Fan(s) |
Exterior Features
12 items
- Construction Details
- Block, Stucco
- Exterior
- Fire Pit, Garden, Rain Gutters, RV Hookup
- Fencing
- Fenced, Other, Wire
- Lot Features
- Cleared, Level, Pasture, Private, Paved
- Other Structures
- Barn(s)
- Patio And Porch
- Covered, Enclosed, Front Porch, Screened
- Pool Features
- Fiberglass, Heated, In Ground, Salt Water, Screen Enclosure, Private
- Private Pool
- Yes
- Roof
- Shingle
- Spa
- Yes
- Spa Features
- Heated, In Ground
- Windows/Doors
- Window Coverings, Low Emissivity Windows, Window Treatments
Community Features
4 items
- MLS Area
- 34731 - Fruitland Park
- Township
- 18S
- Financing Terms Available
- Cash, Conventional, FHA, USDA Loan, VA Loan
- Roads
- Paved
Location
4821 Sunnyside Drive, Fruitland Park, FL 34731 · 34731 - Fruitland Park


Neighborhood & Commute
ZIP Code 34731
- Median household income
- $62,830
- Income per person
- $34,217
- Households
- 7,132
- Average household size
- 2.24
- Median age
- 52.3
Source: Walk Score.
Disclosure: Community information and market data powered by Constellation Data Labs. Information is deemed reliable but not guaranteed.
Price & Status History
- Listing updated with changes from the MLS®
- Status changed to Closed
- Price changed to $1,000,000
Friends & Family
Similar Homes
For sale in Fruitland Park, single family residence, within 20% of this price.
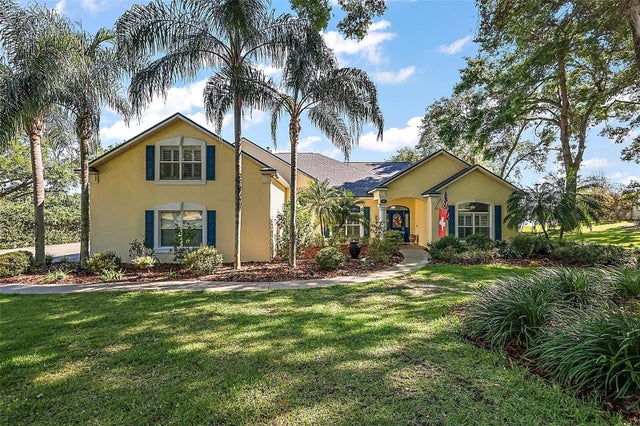 $935,000Single Family Residence SoldSold4Beds5Total Baths3,835Sqft848 HAWK LANDINGFRUITLAND PARK, FL 34731WINGSPREAD Subdivision
 $925,000Single Family Residence SoldSold4Beds5Total Baths4,401Sqft1325 OTTERS VIEW COURTFRUITLAND PARK, FL 34731WINGSPREAD PH 02 & 03 Subdivision
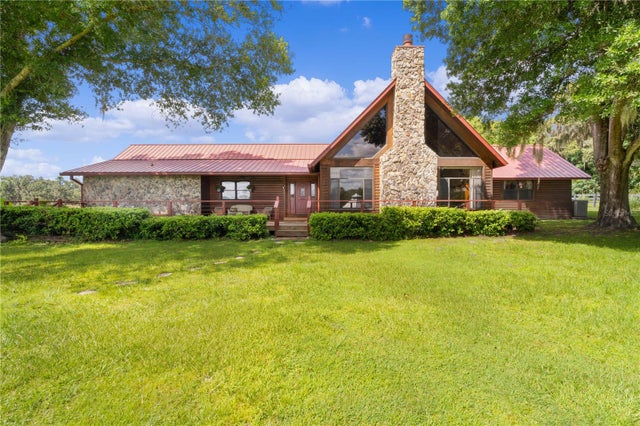 $900,000Single Family Residence SoldSold3Beds4Total Baths2,973Sqft35841 TIMBERTOP LANEFRUITLAND PARK, FL 34731N/A Subdivision
 $870,000Single Family Residence SoldSold3Beds3Total Baths2,275Sqft35014 SHADY OAKS LANEFRUITLAND PARK, FL 34731NA Subdivision