

SoldSingle Family ResidenceSold
35841 Timbertop Lane
Fruitland Park, FL 34731
$900,000
- 3Beds
- 4Baths2 full, 2 half
- 2,973Sq Ft
- $303Per Sq Ft
- 9Acres
- 1991Built
- County
- Lake
- MLS®
- G5071459
Overview
COME SEE THE YELLOW STONE RANCH OF LAKE COUNTY FLORIDA. Discover the unparalleled charm of this exquisite 3-bedroom, with a potential 4th loft bedroom, 2 full bathrooms, 2 half bathrooms, and an invigorating outdoor shower. Crafted with passion by one of the region's most esteemed builders, this home radiates a sense of quality that only comes from a master's touch. Imagine residing within the embrace of a 9-acre ranch, just a stone's throw from The Villages, yet cocooned in serene tranquility that transforms each day into a paradise.
Indulge in breathtaking vistas from nearly every room, where rolling landscapes extend in front of your eyes. Whether you're relaxing in the soaring-ceiling great room beside a grand fireplace or lounging on the expansive front porch, every moment becomes an opportunity to relish life's rewards. Delight in the "Romeo and Juliet" balcony off the loft, offering a panoramic view of the idyllic backyard – a haven for outdoor gatherings and leisurely evenings.
Stepping into the backyard unveils the pinnacle of luxury – a peerless resort-style pool. Cascading waterfalls dance into an expansive in-ground hot tub, seamlessly flowing into the inviting pool. This oasis, valued at a staggering $250k, mirrors the most opulent destinations. Retreat to the open-air living room and summer kitchen, a masterpiece worth $100-$150k, featuring a gas grill, granite counters, a bar, and even a gas fire pit – a testament to the joys of outdoor living.
Inside, marvel at the elegance of the tongue and groove wood ceilings, complemented by warm wood flooring and a spacious open kitchen. From the great room's vantage point, gaze upon fully fenced acres and lush pastures that define your private sanctuary. The property embraces a 6-stall barn with hay loft storage and tack room. An attached 2-car garage, along with a separate entrance for golf carts, motorcycles, or ATVs is attached to this home. An expansive 22-foot by 9-foot office/den/bonus room enriches your space, effortlessly connecting to the outdoor party area.
Luxuriate in the master bath's lavish features, including a large jetted tub, a glass-enclosed shower, dual sinks on raised counters, and a generously-sized linen closet. With no HOA restrictions, this haven welcomes your horses, boats, and recreational vehicles, granting freedom and space to cherish your passions. A charming gazebo adds an enchanting touch, offering a serene retreat for personal moments or an enticing venue for celebrations like weddings and anniversaries.
Timeless, enduring, and built to last, a lifetime metal roof crowns the residence – an enduring testament to the builder's legacy. Make an appointment now to experience the allure of "Lake County's Yellowstone," a destination that promises a life of grandeur and inspiration.
Listing Snapshot
- Price
- $900,000
- Days On Site
- N/A
- Bedrooms
- 3
- Inside Area (SqFt)
- 2,973 sqft
- Total Baths
- 4
- Full Baths
- 2
- Partial Baths
- 2
- Lot Size
- 9 Acres
- Year Built
- 1991
- MLS® Number
- G5071459
- Status
- Sold
- Property Tax
- $7,374 (2022)
- HOA/Condo/Coop Fees
- N/A
- Sq Ft Source
- Public Records
Property Details
General Features
14 items
- Acres
- 9
- Attached Garage
- Yes
- Direction Faces
- East
- Foundation
- Slab
- Garage
- Yes
- Garage Spaces
- 2
- Levels
- Two
- Parking
- Golf Cart Garage, Attached
- Property Sub Type
- Single Family Residence
- Sewer
- Septic Tank
- SqFt Total
- 3,853
- Utilities
- Electricity Available
- Water Source
- Private, Well
- Zoning
- A
Interior Features
19 items
- Appliances
- Dishwasher, Microwave, Range, Refrigerator
- Cooling
- Central Air
- Fireplace
- Yes
- Fireplace Features
- Family Room
- Flooring
- Ceramic Tile, Wood
- Heating
- Central
- Interior
- Cathedral Ceiling(s)
- Spa
- Yes
Rooms
| Room | Dimensions | Level | Features |
|---|---|---|---|
| Balcony/Porch/Lanai | 43x18 | First | |
| Bedroom 2 | 13x12 | First | |
| Bedroom 3 | 13x12 | First | |
| Dining Room | 14x11 | First | |
| Florida Room | 22x9 | First | |
| Great Room | 26x18 | First | |
| Kitchen | 17x11 | First | |
| Laundry | 10x10 | First | |
| Loft | 16x12 | Second | |
| Master Bedroom | 21x14 | First | |
| Office | 11x7 | First |
Exterior Features
10 items
- Exterior
- Outdoor Kitchen, Outdoor Shower
- Lot Features
- Rolling Slope
- Patio And Porch
- Covered
- Pool Features
- In Ground, Private
- Private Pool
- Yes
- Roof
- Metal
- Spa
- Yes
- Spa Features
- Heated, In Ground
- View
- Trees/Woods
- Waterview
- Trees/Woods
Community Features
3 items
- MLS Area
- 34731 - Fruitland Park
- Township
- 19
- Roads
- Other
Location
35841 Timbertop Lane, Fruitland Park, FL 34731 · 34731 - Fruitland Park


Neighborhood & Commute
ZIP Code 34731
- Median household income
- $62,830
- Income per person
- $34,217
- Households
- 7,132
- Average household size
- 2.24
- Median age
- 52.3
Source: Walk Score.
Disclosure: Community information and market data powered by Constellation Data Labs. Information is deemed reliable but not guaranteed.
Price & Status History
- Listing updated with changes from the MLS®
- Status changed to Closed
- Price changed to $899,777
Friends & Family
Similar Homes
For sale in Fruitland Park, single family residence, within 20% of this price.
 $925,000Single Family Residence SoldSold4Beds5Total Baths4,401Sqft1325 OTTERS VIEW COURTFRUITLAND PARK, FL 34731WINGSPREAD PH 02 & 03 Subdivision
 $870,000Single Family Residence SoldSold3Beds3Total Baths2,275Sqft35014 SHADY OAKS LANEFRUITLAND PARK, FL 34731NA Subdivision
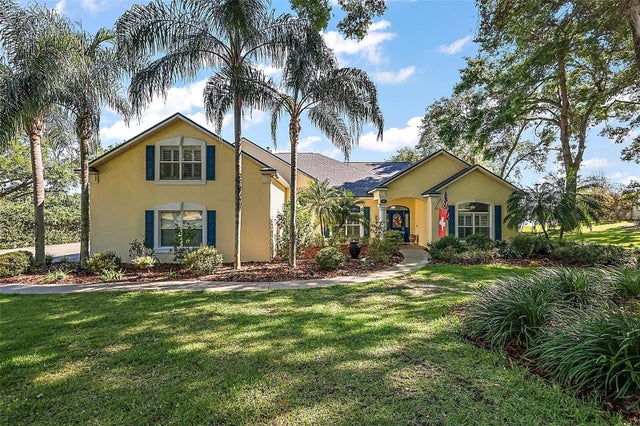 $935,000Single Family Residence SoldSold4Beds5Total Baths3,835Sqft848 HAWK LANDINGFRUITLAND PARK, FL 34731WINGSPREAD Subdivision
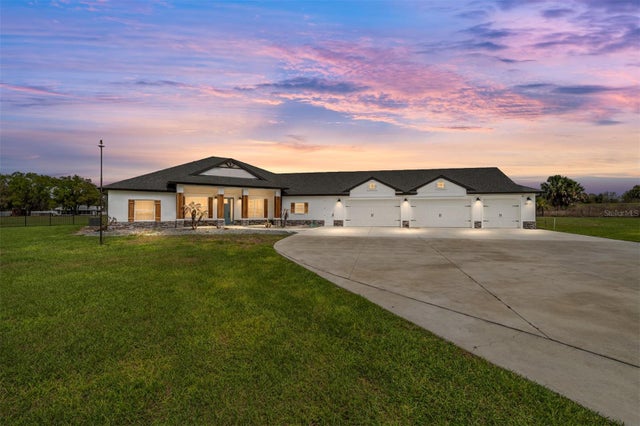 $965,000Single Family Residence SoldSold5Beds4Total Baths3,129Sqft4821 SUNNYSIDE DRIVEFRUITLAND PARK, FL 34731FRUITLAND PARK UNPLATTED Subdivision