

SoldSingle Family ResidenceSold
34240 Rosa Lane
Fruitland Park, FL 34731
$817,500
- 4Beds
- 4Baths3 full, 1 half
- 3,336Sq Ft
- $245Per Sq Ft
- 0.56Acres
- 1987Built
- Subdivision
- Cherry Laurel Estates
- County
- Lake
- MLS®
- G5105422
Overview
LAKE FRONT PROPERTY! Must see this totally updated, custom built 4 bedroom, 3.5 bathrooms w/ 3 car garage on beautiful Lake Griffin. Block & Stucco w/ hardy board finish, newer architectural shingle roof (2017), gutters & downspouts, widened concrete driveway, 5 skylights & stone facade. Impressive exterior front entry w/ leaded glass front door. Gigantic lanai + birdcage (48x21) overlooking panoramic views of lake with Eastern exposure. Stem wall has been built to protect .56 acre property. Newer, double pane windows throughout home. Lanai also has propane gas lines w/ propane tank buried on property. Multiple HVAC systems (2016). Hardwood floors throughout the home w/ 5 1/4" baseboards & crown molding. Orange peel walls & knockdown ceiling texture. Interior has been recently painted as well. Great Room has volume ceilings, fireplace & separate closet for surround sound/theater system. 3 large pocket patio sliders allow open access to lanai w/ incredible water views. Oversized kitchen w/ quartz countertops, soft-close cabinet doors, pull-out cabinet drawers, touchless faucet, glass backsplash, built-in coffee maker, top-of-the-line stainless steel appliances, commercial grade refrigerator, propane gas convection range/oven, warming drawer, Advantum oven/microwave, walk-in pantry & island that seats 8. Dry-bar w/ wine rack, wine cooler & icemaker. Inside laundry w/ tub. Lots of additional storage throughout home. Water softener/filter & insta-hot system creates immediate hot water on demand. There is a bedroom that could serve as in-law suite. Large bedroom, w/ closet & full bathroom w/ tiled shower. All bedrooms have gorgeous views of Lake Griffin. Master Bedroom has large walk-in closet. Granite countertops, walk-in tile shower & 2 sink bowls. All bedrooms have closet organizers. Separate 220 electric to charge electric vehicles in garage. Pocket door that separates bedrooms from living area for additional privacy. Call Kevin today for your personal tour of this amazing home.
Listing Snapshot
- Price
- $817,500
- Days On Site
- N/A
- Bedrooms
- 4
- Inside Area (SqFt)
- 3,336 sqft
- Total Baths
- 4
- Full Baths
- 3
- Partial Baths
- 1
- Lot Size
- 0.56 Acres
- Year Built
- 1987
- MLS® Number
- G5105422
- Status
- Sold
- Property Tax
- $5,039 (2025)
- HOA/Condo/Coop Fees
- N/A
- Sq Ft Source
- Public Records
Property Details
General Features
13 items
- Acres
- 0.56
- Attached Garage
- Yes
- Direction Faces
- West
- Foundation
- Block, Slab
- Garage
- Yes
- Garage Spaces
- 3
- Levels
- One
- Parking
- Attached
- Property Sub Type
- Single Family Residence
- Sewer
- Septic Tank
- SqFt Total
- 5,806
- Utilities
- Cable Available, Cable Connected, Electricity Connected, Propane, Sewer Connected, Underground Utilities, Water Connected
- Water Source
- Public
Interior Features
19 items
- Appliances
- Convection Oven, Dishwasher, Disposal, Electric Water Heater, Exhaust Fan, Ice Maker, Microwave, Range, Range Hood, Refrigerator, Water Purifier, Water Softener, Wine Refrigerator
- Cooling
- Central Air
- Fireplace
- Yes
- Fireplace Features
- Gas, Wood Burning
- Flooring
- Ceramic Tile, Hardwood
- Furnished
- Unfurnished
- Heating
- Electric, Heat Pump, Propane
- Interior
- Crown Molding, Eat-in Kitchen, Vaulted Ceiling(s), Walk-In Closet(s)
- Laundry Features
- Inside, Laundry Room
- Window Features
- Skylight(s)
Rooms
| Room | Dimensions | Level | Features |
|---|---|---|---|
| Balcony/Porch/Lanai | 43x25 | First | |
| Bedroom 2 | 15x15 | First | |
| Bedroom 3 | 15x13 | First | |
| Bedroom 4 | 15x13 | First | |
| Dinette | 12x10 | First | |
| Great Room | 26x23 | First | Ceiling Fan(s) |
| Kitchen | 22x16 | First | |
| Laundry | 8x7 | First | |
| Master Bedroom | 18x16 | First |
Exterior Features
9 items
- Construction Details
- Block, Concrete, Stone
- Exterior
- Rain Gutters
- Lot Features
- Cul-De-Sac, Waterfront
- Roof
- Shingle
- View
- Lake, Water
- Waterfront
- Yes
- Waterfront Features
- Lake Privileges, Lake Front
- Waterview
- Lake, Water
- Windows/Doors
- Skylight(s)
Community Features
3 items
- MLS Area
- 34731 - Fruitland Park
- Township
- 19
- Roads
- Asphalt
Location
34240 Rosa Lane, Fruitland Park, FL 34731 · 34731 - Fruitland Park


Neighborhood & Commute
ZIP Code 34731
- Median household income
- $62,830
- Income per person
- $34,217
- Households
- 7,132
- Average household size
- 2.24
- Median age
- 52.3
Source: Walk Score.
Disclosure: Community information and market data powered by Constellation Data Labs. Information is deemed reliable but not guaranteed.
Schools
- Elementary School
- Fruitland Park Elem
- Middle School
- Carver Middle
- High School
- Leesburg High
Price & Status History
- Listing updated with changes from the MLS®
- Status changed to Closed
- Price changed to $875,000
Friends & Family
Similar Homes
For sale in Fruitland Park, single family residence, within 20% of this price.
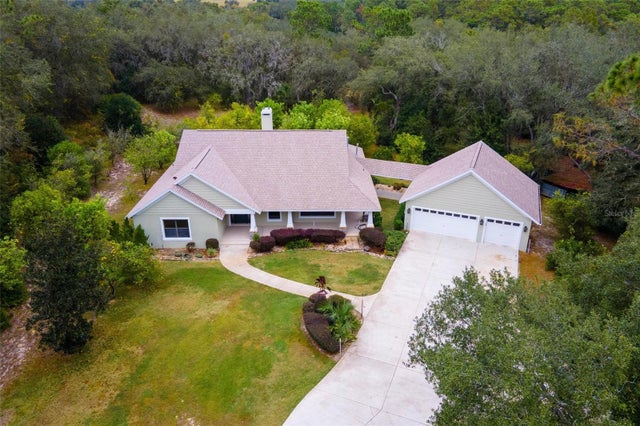 $825,000Single Family Residence SoldSold3Beds2Total Baths2,707Sqft3927 EAGLES NEST ROADFRUITLAND PARK, FL 34731N/A Subdivision
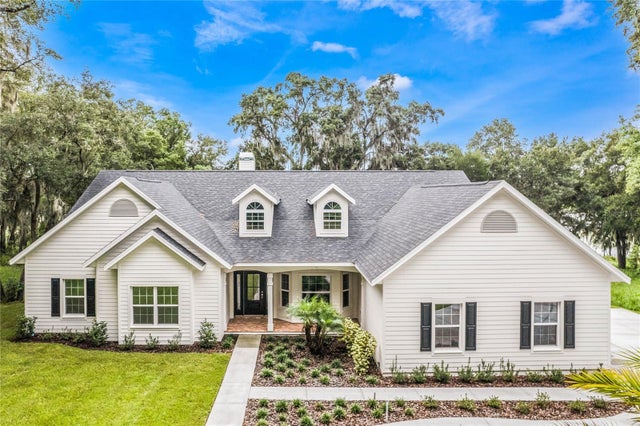 $830,000Single Family Residence SoldSold4Beds3Total Baths2,750Sqft1593 CALCAR COVEFRUITLAND PARK, FL 34731ACREAGE & UNREC Subdivision
 $790,000Single Family Residence SoldSold3Beds2Total Baths3,186Sqft35040 SHADY OAKS LANEFRUITLAND PARK, FL 34731PICCIOLA HARBORS ROHRS ADD Subdivision
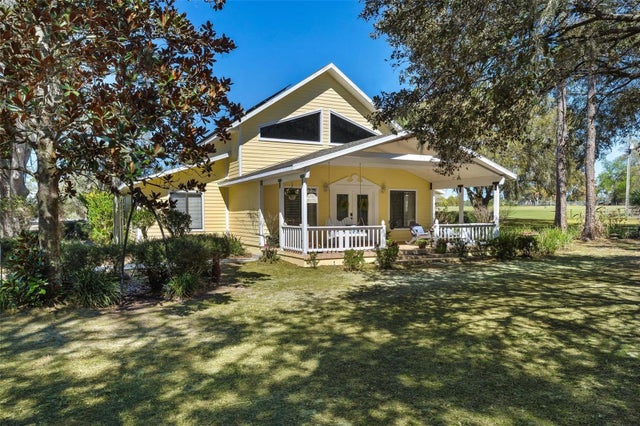 $775,000Single Family Residence SoldSold3Beds2Total Baths3,510Sqft1636 LAKE ELLA ROADFRUITLAND PARK, FL 34731ACREAGE & UNREC Subdivision