

SoldSingle Family ResidenceSold
173 Island Estates Parkway
Palm Coast, FL 32137
$1,900,000
- 5Beds
- 4Baths4 full
- 3,370Sq Ft
- $564Per Sq Ft
- 0.97Acres
- 2021Built
- Subdivision
- Island Estates Sub
- County
- Flagler
- MLS®
- FC314956
Overview
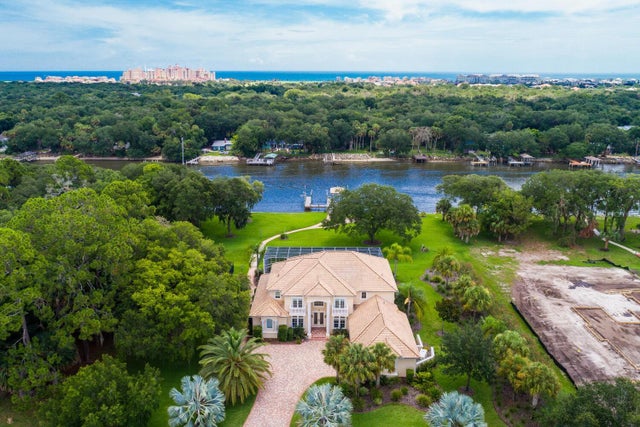
Welcome to an exceptional coastal estate in the private, oceanfront golf community of Hammock Dunes, located within the exclusive Island Estates sanctuary. Built in 2021, this refined residence blends modern construction with timeless Florida coastal elegance. Set on a nearly one-acre, west-facing homesite, the property captures glorious sunrise skies over the Fox Cut waterway, a brackish canal connecting to the Intracoastal Waterway at both ends of the island. Dock-ready electrical and plumbing are already in place for a future private dock. A fire-pit seating area creates the perfect setting for evening relaxation, and a whole-house Generac generator ensures uninterrupted comfort. A rare detached one-bedroom, one-bath casita with private entrance and kitchenette offers guests or extended family a truly private luxury experience. It opens to a stunning 26’ x 27’ covered summer kitchen with built-in grill and vented hood, seamlessly connecting to a 24’ x 17’ covered lanai overlooking the 30’ x 15’ heated and cooled pool with fire-bowl features and tranquil water views. Through leaded-glass French doors, soaring tray ceilings and light-filled living spaces welcome you into the main residence. A striking double-sided fireplace, shared with the primary suite, anchors the elegant living room, while disappearing sliding glass doors open fully to the lanai, summer kitchen, pool, and waterfront beyond — creating true indoor-outdoor living. The gourmet kitchen features Cambria quartz countertops, GE Profile stainless steel appliances, and a gas cooktop and hood designed for serious culinary enthusiasts. The oversized island and breakfast nook both enjoy sweeping views of the pool and waterway. A custom library and dining area by Master Wood Artisan Keith Larrett showcases a one-of-a-kind floor-to-ceiling book wall with rolling ladder, integrated seating, and views into the billiards area which can be covered and quickly converted back to a custom dining table — a true showpiece. The primary bedroom retreat occupies the entire north wing, offering private lanai access, volume tray ceilings, two custom walk-in closets, and a spa-inspired bath with dual glass-enclosed shower, built-in seating, split vanities, and private water closet. Adjacent is a fourth bedroom currently used as a distinguished office, highlighted by an elegant oval window array — the home’s own “Oval Office.” The south wing includes two generous guest suites, each with full ensuite baths, one of which also serves as a dedicated pool bath opening directly to the pool, covered lanai and covered summer kitchen. A side-entry three-car garage features decorative sealed flooring, central vacuum system for the entire house, overhead storage, and one of two washer/dryer sets. A second interior laundry room adds convenience and flexibility. This remarkable residence offers the finest in Florida coastal living, with access to the optional but prominent Hammock Dunes Country Club, including the Tom Fazio oceanfront championship course, the Rees Jones Creek Course, and elite amenities. Call Scot to arrange your private showing while this extraordinary island estate remains available.
Listing Snapshot
- Price
- $1,900,000
- Days On Site
- N/A
- Bedrooms
- 5
- Inside Area (SqFt)
- 3,370 sqft
- Total Baths
- 4
- Full Baths
- 4
- Partial Baths
- 0
- Lot Size
- 0.97 Acres
- Year Built
- 2021
- MLS® Number
- FC314956
- Status
- Sold
- Property Tax
- $13,801.46 (2025)
- HOA/Condo/Coop Fees
- $508 monthly
- Sq Ft Source
- Public Records
Property Details
General Features
18 items
- Acres
- 0.97
- Attached Garage
- Yes
- Direction Faces
- West
- Foundation
- Slab
- Garage
- Yes
- Garage Spaces
- 3
- Levels
- One
- Number Of Stories
- 1
- Parking
- Driveway, Garage Door Opener, Garage Faces Side, Oversized, Attached
- Pets
- Cats OK, Dogs OK
- Property Sub Type
- Single Family Residence
- Security
- Closed Circuit Camera(s), Gated Community, Security Gate, Security System, Security System Owned, Smoke Detector(s)
- Sewer
- Public Sewer
- SqFt Total
- 5,548
- Style
- Coastal, Florida
- Utilities
- Electricity Connected, Propane, Sewer Connected, Underground Utilities, Water Connected
- Water Source
- Public
- Zoning
- PUD
Interior Features
22 items
- Appliances
- Cooktop, Dishwasher, Disposal, Dryer, Electric Water Heater, Exhaust Fan, Microwave, Range, Range Hood, Refrigerator, Washer
- Cooling
- Central Air, Humidity Control, Zoned
- Fireplace
- Yes
- Fireplace Features
- Circulating, Gas, Living Room, Stone
- Flooring
- Ceramic Tile
- Furnished
- Unfurnished
- Heating
- Central, Electric, Heat Pump
- Interior
- Crown Molding, Eat-in Kitchen, High Ceilings, Open Floorplan, Smart Home, Stone Counters, Tray Ceiling(s), Walk-In Closet(s), In-Law Floorplan
- Laundry Features
- In Garage, Inside, Laundry Room
- Window Features
- Double Pane Windows, ENERGY STAR Qualified Windows, Insulated Windows, Tinted Windows
Rooms
| Room | Dimensions | Level | Features |
|---|---|---|---|
| Balcony/Porch/Lanai | 24x17.6 | First | |
| Bathroom 3 | First | Central Vacuum | |
| Bathroom 4 | First | Central Vacuum | |
| Bedroom 2 | 13.2x12.8 | First | Ceiling Fan(s), Central Vacuum |
| Bedroom 3 | 13.2x10.1 | First | Ceiling Fan(s), Central Vacuum |
| Bedroom 4 | 18x12 | First | Ceiling Fan(s), Central Vacuum |
| Dining Room | 13x13.3 | First | Central Vacuum |
| Kitchen | 14.4x17 | First | Breakfast Bar, Central Vacuum, Double Vanity, Kitchen Island, Pantry |
| Laundry | First | ||
| Living Room | 22x22.9 | First | Central Vacuum |
| Master Bathroom | First | Central Vacuum, Double Vanity | |
| Master Bedroom | 20x15 | First | Ceiling Fan(s), Central Vacuum |
Exterior Features
14 items
- Construction Details
- Block, Stone, Stucco
- Exterior
- Lighting, Outdoor Grill, Outdoor Kitchen, Outdoor Shower, Private Yard, Storage
- Fencing
- Fenced, Other
- Lot Features
- Cleared, Landscaped, Near Golf Course, Near Public Transit, Private, Paved, Waterfront
- Other Structures
- Guest House, Outdoor Kitchen
- Patio And Porch
- Covered, Deck, Patio, Porch, Rear Porch
- Pool Features
- Heated, In Ground, Lap, Private
- Private Pool
- Yes
- Roof
- Tile
- View
- Canal, Water, Trees/Woods
- Waterfront
- Yes
- Waterfront Features
- Canal Front
- Waterview
- Canal, Water, Trees/Woods
- Windows/Doors
- Double Pane Windows, ENERGY STAR Qualified Windows, Insulated Windows, Tinted Windows
Community Features
10 items
- Association Amenities
- Clubhouse, Elevator(s), Fitness Center, Gated, Golf Course, Pool, Recreation Facilities, Sauna, Security, Spa/Hot Tub, Tennis Court(s)
- Association Fee
- $270.0
- Association Fee Frequency
- Monthly
- Additional Association Fee
- $238.0
- Additional Association Fee Frequency
- Monthly
- Community Features
- Gated, Clubhouse, Fitness Center, Golf, Pool, Restaurant, Sidewalks, Tennis Court(s), Street Lights
- MLS Area
- 32137 - Palm Coast
- Township
- 11S
- Financing Terms Available
- Cash, Conventional
- Roads
- Paved
Location
173 Island Estates Parkway, Palm Coast, FL 32137 · 32137 - Palm Coast


Neighborhood & Commute
ZIP Code 32137
- Median household income
- $75,167
- Income per person
- $42,686
- Households
- 22,427
- Average household size
- 2.36
- Median age
- 53.8
Source: Walk Score.
Disclosure: Community information and market data powered by Constellation Data Labs. Information is deemed reliable but not guaranteed.
Schools
- Elementary School
- Old Kings Elementary
- Middle School
- Indian Trails Middle-FC
- High School
- Matanzas High
Price & Status History
- Listing updated with changes from the MLS®
- Status changed to Closed
Friends & Family
Similar Homes
For sale in Palm Coast, single family residence, within 20% of this price.
 $1,900,000Single Family Residence SoldSold5Beds5Total Baths4,272Sqft229 Conservatory DrivePalm Coast, FL 32137Conservatory At Hammock Beach Subdivision
 $1,900,000Single Family Residence SoldSold5Beds5Total Baths4,272Sqft229 CONSERVATORY DRIVEPALM COAST, FL 32137CONSERVATORY/HAMMOCK BEACH Subdivision
 $1,900,000Single Family Residence SoldSold4Beds5Total Baths3,974Sqft46 WATERVIEW DRIVE NPALM COAST, FL 32137GRAND HAVEN Subdivision
 $1,914,345Single Family Residence SoldSold4Beds5Total Baths4,650Sqft74 OLD OAK DRIVE SPALM COAST, FL 32137SANCTUARY Subdivision