

SoldSingle Family ResidenceSold
25 San Gabriel Lane
Palm Coast, FL 32137
$1,965,000
- 4Beds
- 5Baths4 full, 1 half
- 4,534Sq Ft
- $433Per Sq Ft
- 0.55Acres
- 2007Built
- Subdivision
- Hammock Dunes
- County
- Flagler
- MLS®
- 1111166
Overview
Magnificent, Estate Home located in the Gated, Oceanfront Community of Hammock Dunes. Exquisitely built by renowned Custom Home Builder, ''Machin Design Builders'' in 2007. Ideal floor plan with 4534 SF on ONE LEVEL. One of the largest lots (23,821 SF) on San Gabriel. The land projects East in to Lake San Gabriel which provides captivating 180 degree views of the Lake & wildlife. The home has been expertly sited with views looking up and across Lake San Gabriel and water views from all of the primary rooms. The Owners spared no expense in building this ''Luxe property'' w/12' & 14' ceilings, oversized windows with transoms, custom cabinetry, exotic granites, oversized custom millwork with 5'' baseboard moldings, 4'' trim around doors and windows, 3 piece crown moldings, and solid wood doors just a few features. See Special Features list for more details. Perfect for entertaining with a centrally located Wet Bar with sink, beverage refrigerator & wine cooler. 2 Sets of French Doors open to the inviting Lanai overlooking the Pool, Spa & Lake San Gabriel. The Lanai wood burning fireplace adds just the right atmosphere for a cool Winter evening. The Pool is set on an angle to enjoy the Lake views. Imagine spending time year round on this stunning Lanai. Pool Heater (250k BTU) replaced in June 2023. Chef's Kitchen features an abundance of custom cabinetry, exotic granite counter tops, Large Center Island w/vegetable sink, 6 Burner "G.E. Monogram" cook top, 48" side by side refrigerator (replaced in 2016), "Bosch" dishwasher, "G.E. Monogram" double wall oven & microwave. All appliances have transferable warranty through 2026. Dining Room has gorgeous Butler's Pantry for additional storage & convenience. The Family Room has 2 walls of disappearing sliding glass doors which open to the Lanai & the stunning views of the Lake. 4 En-Suite Bedrooms. 4th Bedroom is used as an office with elegant cherry built in cabinetry and desk. Imagine working at your desk as you watch the Pelicans fly over the natural dunes. The Master Suite is wonderful with large windows overlooking the Lake, 2 large walk in closets with custom built-ins, Master Bath with walk in shower & garden window, soaking tub, & separate vanities. Home comes complete with security system & cameras, and sound system. The Bonus Room can be used as an Exercise Room, Second Office, Hobby Room, Play Room, Prep Kitchen or Air Conditioned Storage. The oversized 3 car garage has shelving & cabinetry, sink & attic access. The home has impact glass windows & doors & lightning protection. 2 HVAC systems replaced in 2015, electric Hybrid hot water heater replaced 2020. See Document link for Floor Plan, Special Features List & Survey. Membership to the Private Hammock Dunes Club is available but not required. The Private, Oceanfront Hammock Dunes Club is ranked as an "Emerald Club of The World". Enjoy Fantastic food in one of the 3 Oceanfront dining rooms or at the additional Clubhouse at the Creek Course. Hammock Dunes has 2 18 Hole golf courses by Rees Jones and Tom Fazio. In addition, Hammock Dunes Club offers an Oceanfront Heated Pool, 5,000 SF "state of the art" Fitness Center, Tennis, Pickleball, Oceanfront Croquet, in addition to an array of Fantastic Social Events. Conveniently located on the Atlantic, Central Florida Coast just 1 hour to Jacksonville or Orlando and 30 minutes to St. Augustine or Daytona Beach. Locals call it "Paradise".
Listing Snapshot
- Price
- $1,965,000
- Days On Site
- N/A
- Bedrooms
- 4
- Inside Area (SqFt)
- 4,534 sqft
- Total Baths
- 5
- Full Baths
- 4
- Partial Baths
- 1
- Lot Size
- 0.55 Acres
- Year Built
- 2007
- MLS® Number
- 1111166
- Status
- Sold
- Property Tax
- $9,072 (2022)
- HOA/Condo/Coop Fees
- $64 monthly
- Sq Ft Source
- N/A
Property Details
General Features
15 items
- Acres
- 0.55
- Attached Garage
- Yes
- Direction Faces
- West
- Garage
- Yes
- Garage Spaces
- 3
- Levels
- One
- Parking
- Attached
- Pets
- Breed Restrictions, Cats OK, Dogs OK, Yes
- Property Sub Type
- Single Family Residence
- Security
- Other
- Sewer
- Public Sewer
- SqFt Total
- 6,403
- Style
- Traditional
- Water Source
- Public
- Zoning
- Other
Interior Features
17 items
- Appliances
- Other, Washer, Trash Compactor, Refrigerator, Microwave, Gas Range, Dryer, Double Oven, Disposal, Dishwasher
- Cooling
- Ceiling Fan(s), Central Air, Zoned
- Fireplace Features
- Other
- Flooring
- Hardwood, Carpet, Tile, Vinyl, Wood
- Heating
- Central, Electric, Zoned
- Interior
- Ceiling Fan(s), Wet Bar
Rooms
| Room | Dimensions | Level | Features |
|---|---|---|---|
| Bedroom 1 | 21.00 x 16.11 | Main | |
| Bedroom 2 | 22.10 x 13.30 | ||
| Bedroom 3 | 16.50 x 17.10 | ||
| Bedroom 4 | 14.10 x 12.00 | ||
| Bonus Room | 15.10 x 10.10 | ||
| Dining Room | 18.10 x 13.50 | ||
| Family Room | 24.30 x 23.90 | ||
| Kitchen | 22.00 x 17.40 | Main | |
| Living Room | 35.30 x 34.70 | ||
| Other | 54.20 x 52.11 | Description - Patio/Deck | |
| Utility Room | 10.90 x 8.90 |
Exterior Features
12 items
- Construction Details
- Block, Concrete, Stucco
- Lot Features
- Waterfront
- Patio And Porch
- Deck, Patio, Rear Porch, Screened
- Pool Features
- Heated, Private, In Ground, Salt Water, Screen Enclosure
- Private Pool
- Yes
- Road Frontage
- Private Road
- Roof
- Tile
- Spa Features
- In Ground
- View
- Lake, Pond
- Waterfront
- Yes
- Waterfront Features
- Lake Front, Pond
- Waterview
- Lake, Pond
Community Features
6 items
- Accessibility Features
- Common Area
- Association Amenities
- Golf Course
- Association Fee
- $64.0
- Additional Association Fee Frequency
- Monthly
- MLS Area
- 60 - Palm Coast
- Roads
- Paved
Location
25 San Gabriel Lane, Palm Coast, FL 32137 · 60 - Palm Coast


Neighborhood & Commute
ZIP Code 32137
- Median household income
- $75,167
- Income per person
- $42,686
- Households
- 22,427
- Average household size
- 2.36
- Median age
- 53.8
Source: Walk Score.
Disclosure: Community information and market data powered by Constellation Data Labs. Information is deemed reliable but not guaranteed.
Price & Status History
- Listing updated with changes from the MLS®
- Status changed to Closed
- Price changed to $2,100,000
Friends & Family
Similar Homes
For sale in Palm Coast, single family residence, within 20% of this price.
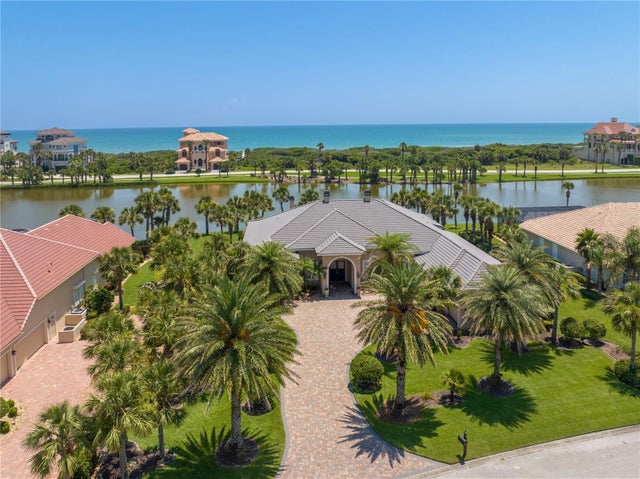 $1,965,000Single Family Residence SoldSold4Beds5Total Baths4,534Sqft25 SAN GABRIEL LANEPALM COAST, FL 32137HAMMOCK DUNES Subdivision
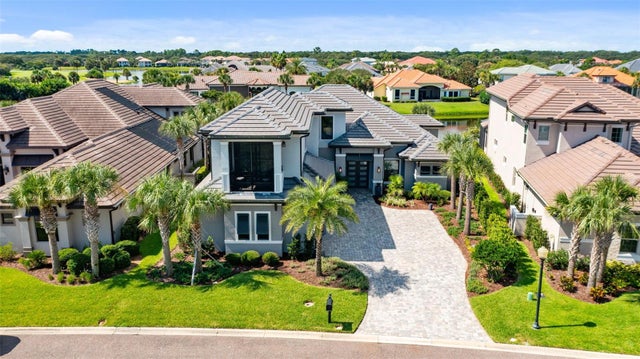 $1,984,500Single Family Residence SoldSold4Beds4Total Baths3,562Sqft10 HAMMOCK BEACH CIRCLE SPALM COAST, FL 32137OCEAN HAMMOCK Subdivision
 $1,990,000Single Family Residence SoldSold4Beds4Total Baths3,968Sqft25 ROLLINS DUNES DRIVEPALM COAST, FL 32137ROLLINS DUNES SUB Subdivision
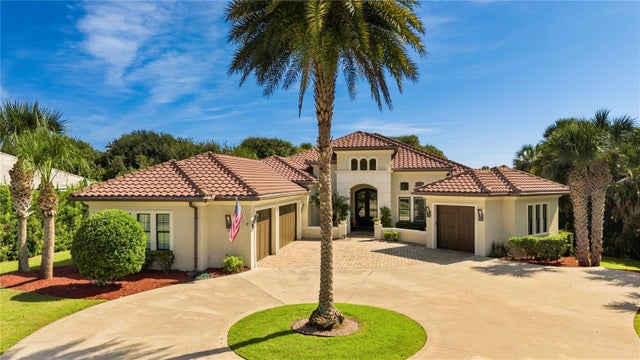 $1,940,000Single Family Residence SoldSold4Beds4Total Baths3,706Sqft103 ISLAND ESTATES PARKWAYPALM COAST, FL 32137HAMMOCK DUNES Subdivision