

For SaleManufactured HomeActive
3029 Audubon Avenue
Englewood, FL 34224
$174,900
8 Days On Site
- 2Beds
- 2Baths2 full
- 1,444Sq Ft
- $121Per Sq Ft
- 0.18Acres
- 1988Built
- Subdivision
- Sandalhaven Estates
- County
- Charlotte
- MLS®
- D6149254
Overview
Turnkey, Waterfront Views & You Own the Land! Welcome to Sandalhaven Estates, a friendly 55+ community with NO LOT RENT and low HOA fees! This light and bright home features an open floor plan, cheerful Florida room, and relaxing pond views from nearly every room. Enjoy peace of mind with a NEW roof (2024), HVAC (2024), ceiling fans, and front door. The spacious kitchen offers plenty of cabinetry, a breakfast bar, and dining area. The primary suite features a walk-in closet and double vanities. Step outside to your private brick-paver patio, perfect for morning coffee, grilling, or simply enjoying the view! Pet-friendly and golf cart-friendly, with beaches, marinas, shopping, and dining just minutes away. Move right in and start enjoying the Florida lifestyle!
Listing Snapshot
- Price
- $174,900
- Days On Site
- 8 Days
- Bedrooms
- 2
- Inside Area (SqFt)
- 1,444 sqft
- Total Baths
- 2
- Full Baths
- 2
- Partial Baths
- 0
- Lot Size
- 0.18 Acres
- Year Built
- 1988
- MLS® Number
- D6149254
- Status
- Active
- Property Tax
- $3,408.72 (2025)
- HOA/Condo/Coop Fees
- $16.67 monthly
- Sq Ft Source
- Public Records
Property Details
General Features
14 items
- Acres
- 0.18
- Carport
- 1
- Direction Faces
- North
- Foundation
- Block
- Levels
- One
- Parking
- Driveway
- Pets
- Number Limit, Yes
- Property Sub Type
- Manufactured Home
- Security
- Smoke Detector(s)
- Sewer
- Public Sewer
- SqFt Total
- 1,444
- Style
- Ranch
- Utilities
- Cable Available, Cable Connected, Electricity Connected, Sewer Connected, Water Connected
- Water Source
- Public
Interior Features
16 items
- Appliances
- Dishwasher, Disposal, Dryer, Electric Water Heater, Exhaust Fan, Ice Maker, Microwave, Range Hood, Refrigerator, Washer
- Basement
- Crawl Space
- Cooling
- Central Air
- Flooring
- Laminate
- Heating
- Central, Electric
- Interior
- Eat-in Kitchen, Open Floorplan, Vaulted Ceiling(s), Walk-In Closet(s)
- Laundry Features
- Electric Dryer Hookup, Inside, Laundry Closet
- Window Features
- Window Coverings, Aluminum Frames, Blinds, Shutters, Window Treatments
Rooms
| Room | Dimensions | Level | Features |
|---|---|---|---|
| Bathroom 2 | First | ||
| Bedroom 2 | 12x11 | First | |
| Dinette | 10x11 | First | |
| Florida Room | 13x13 | First | |
| Kitchen | 10x13 | First | |
| Living Room | 16x19 | First | |
| Master Bathroom | First | ||
| Master Bedroom | 13x16 | First |
Exterior Features
10 items
- Construction Details
- Vinyl Siding, Frame
- Exterior
- Permeable Paving, Rain Gutters, Storage
- Fencing
- Vinyl
- Lot Features
- Landscaped, Level, Paved
- Other Structures
- Shed(s)
- Patio And Porch
- Covered, Deck, Patio, Porch, Rear Porch, Side Porch
- Roof
- Shingle
- View
- Pond, Water
- Waterview
- Pond, Water
- Windows/Doors
- Window Coverings, Aluminum Frames, Blinds, Shutters, Window Treatments
Community Features
7 items
- Association Fee
- $200.0
- Association Fee Frequency
- Annually
- MLS Area
- 34224 - Englewood
- Senior Community
- Yes
- Township
- 41
- Financing Terms Available
- Cash
- Roads
- Asphalt, Paved
Location
3029 Audubon Avenue, Englewood, FL 34224 · 34224 - Englewood


Neighborhood & Commute
ZIP Code 34224
- Median household income
- $54,013
- Income per person
- $36,439
- Households
- 9,600
- Average household size
- 1.89
- Median age
- 63.0
Source: Walk Score.
Disclosure: Community information and market data powered by Constellation Data Labs. Information is deemed reliable but not guaranteed.
Schools
- Elementary School
- Vineland Elementary
- Middle School
- L.A. Ainger Middle
- High School
- Lemon Bay High
Price & Status History
- Listing updated with changes from the MLS®
- Status changed to Active
- Listing first seen on site
Friends & Family
Similar Homes
For sale in Englewood, manufactured home, within 20% of this price.
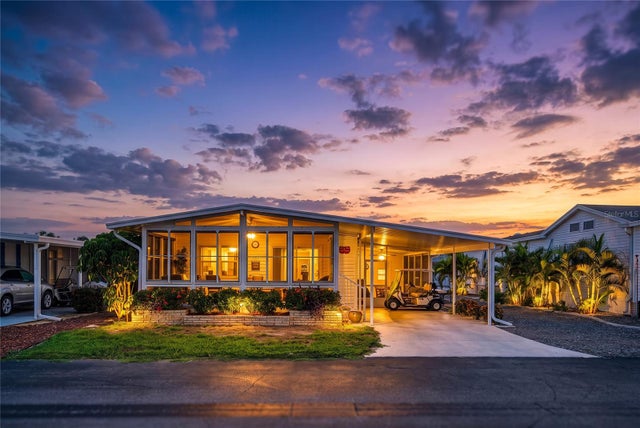 $175,000Manufactured Home For SaleActive2Beds2Total Baths1,056Sqft11 DEL PRADO DRIVEENGLEWOOD, FL 34223ALAMEDA ISLES Subdivision
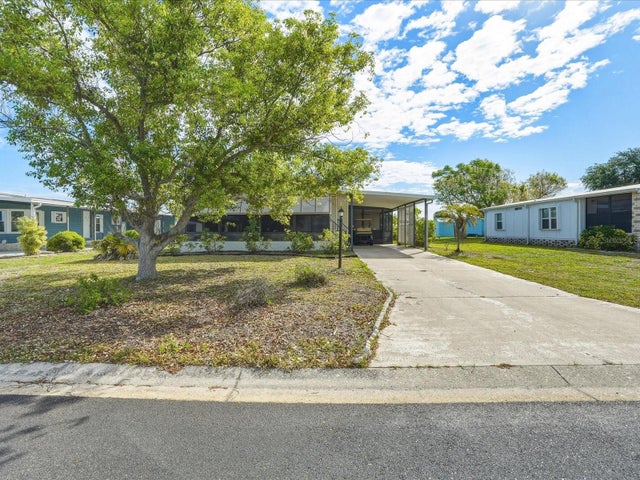 $175,000Manufactured Home For SaleActive2Beds2Total Baths1,296Sqft6144 REDWING AVENUEENGLEWOOD, FL 34224LEMON BAY ISLES PH 02 Subdivision
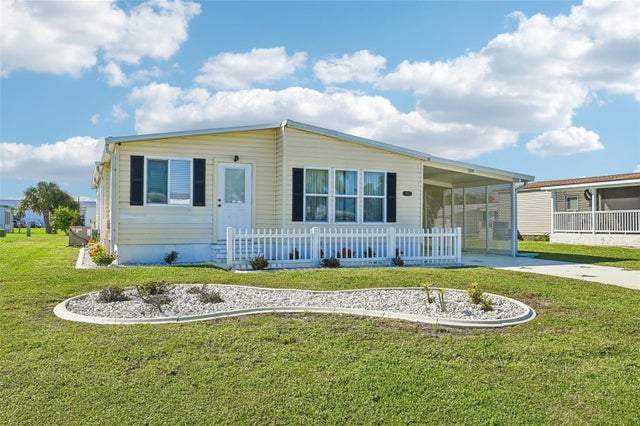 New Listing · 2 weeks on site$174,000Manufactured Home For SaleActive2Beds2Total Baths1,120Sqft8455 ALBATROSS LANEENGLEWOOD, FL 34224LEMON BAY ISLES PH 01 Subdivision
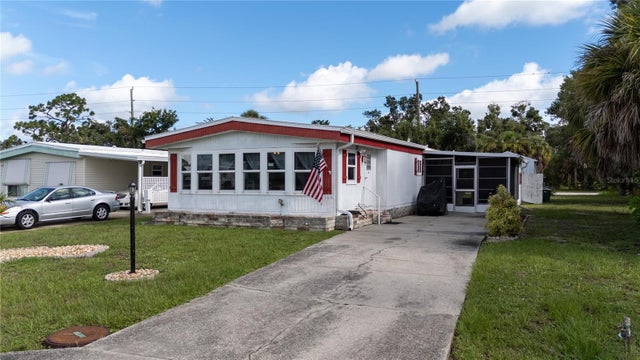 $177,500Manufactured Home For SaleActive2Beds2Total Baths1,404Sqft2754 TANAGER LANEENGLEWOOD, FL 34224HOLIDAY MOB ESTATES 3RD ADD Subdivision