

For SaleManufactured HomeActive
1366 Flamingo Drive
Englewood, FL 34224
$169,900
437 Days On Site
- 3Beds
- 2Baths2 full
- 1,296Sq Ft
- $131Per Sq Ft
- 0.18Acres
- 2004Built
- Subdivision
- Holiday Mob Estates 2nd Add
- County
- Charlotte
- MLS®
- D6143434
Overview
This is one of the rare finds in a 55 and older community. It has three bedrooms, two bathrooms, with large open living room, dining room and kitchen. It also has an all-aluminum ramp for wheelchairs or moving thing in or out of the home. You will have extra safety with the hurricane shutters. There is new air conditioner installed 2025. This home is in a centrally located neighborhood with Stores, Doctors, Restaurants, Golf courses, Boating and only three miles to the beautiful beaches on the Gulf of America. There is a club that you may join that has many activities, and for a small fee use the boat launch with the waters that lead to the Lemon Bay and to the Gulf. Come and enjoy our bit of paradise with us.
Listing Snapshot
- Price
- $169,900
- Days On Site
- 437 Days
- Bedrooms
- 3
- Inside Area (SqFt)
- 1,296 sqft
- Total Baths
- 2
- Full Baths
- 2
- Partial Baths
- 0
- Lot Size
- 0.18 Acres
- Year Built
- 2004
- MLS® Number
- D6143434
- Status
- Active
- Property Tax
- $3,158.31 (2024)
- HOA/Condo/Coop Fees
- $4.17 monthly
- Sq Ft Source
- Public Records
Property Details
General Features
13 items
- Acres
- 0.18
- Carport
- 1
- Direction Faces
- East
- Levels
- One
- Pets
- Cats OK, Dogs OK, Yes
- Property Sub Type
- Manufactured Home
- Security
- Smoke Detector(s)
- Sewer
- Public Sewer
- SqFt Total
- 1,496
- Style
- Florida
- Utilities
- Cable Available, Electricity Connected, Phone Available, Sewer Connected, Water Connected
- Water Source
- Public
- Zoning
- MHC
Interior Features
16 items
- Appliances
- Dishwasher, Dryer, Electric Water Heater, Exhaust Fan, Range, Range Hood, Washer
- Basement
- Crawl Space
- Cooling
- Central Air
- Flooring
- Carpet, Ceramic Tile
- Furnished
- Furnished
- Heating
- Electric
- Interior
- Eat-in Kitchen, High Ceilings, Walk-In Closet(s)
- Laundry Features
- Electric Dryer Hookup, Inside, Laundry Closet
- Window Features
- Window Coverings, Skylight(s), Window Treatments
Rooms
| Room | Dimensions | Level | Features |
|---|---|---|---|
| Bedroom 2 | 8x12 | First | |
| Bedroom 3 | 9x12 | First | |
| Dining Room | 14x14 | First | |
| Kitchen | 10x11 | First | |
| Living Room | 15x14 | First | |
| Master Bedroom | 12x12 | First | Ceiling Fan(s) |
| Utility Room | 5x8 | First |
Exterior Features
7 items
- Construction Details
- Vinyl Siding
- Exterior
- Lighting, Rain Gutters, Storage
- Lot Features
- Paved
- Other Structures
- Shed(s), Storage
- Patio And Porch
- Side Porch
- Roof
- Membrane
- Windows/Doors
- Window Coverings, Skylight(s), Window Treatments
Community Features
10 items
- Accessibility Features
- Accessible Entrance, Accessible Approach with Ramp, Accessible Bedroom, Accessible Doors, Accessible Full Bath, Visitor Bathroom, Accessible Hallway(s), Accessible Kitchen, Accessible Kitchen Appliances, Accessible Central Living Area, Central Living Area, Customized Wheelchair Accessible, Enhanced Accessible
- Association Amenities
- Clubhouse, Recreation Facilities, Shuffleboard Court
- Association Fee
- $50.0
- Association Fee Frequency
- Annually
- Community Features
- Clubhouse, Tennis Court(s), Street Lights
- MLS Area
- 34224 - Englewood
- Senior Community
- Yes
- Township
- 41S
- Financing Terms Available
- Cash, Conventional, VA Loan
- Roads
- Asphalt
Location
1366 Flamingo Drive, Englewood, FL 34224 · 34224 - Englewood


Neighborhood & Commute
ZIP Code 34224
- Median household income
- $54,013
- Income per person
- $36,439
- Households
- 9,600
- Average household size
- 1.89
- Median age
- 63.0
Source: Walk Score.
Disclosure: Community information and market data powered by Constellation Data Labs. Information is deemed reliable but not guaranteed.
Schools
- Elementary School
- Myakka River Elementary
- Middle School
- L.A. Ainger Middle
- High School
- Lemon Bay High
Price & Status History
- Listing updated with changes from the MLS®
- Price changed to $169,900
- Listing first seen on site
- Status changed to Active
Friends & Family
Similar Homes
For sale in Englewood, manufactured home, within 20% of this price.
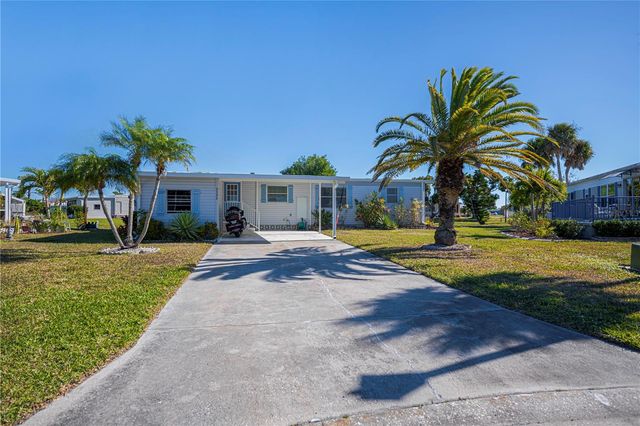 $169,900Manufactured Home For SaleActive2Beds2Total Baths1,152Sqft3303 BLUE JAY LANEENGLEWOOD, FL 34224SANDALHAVEN Subdivision
 $170,000Manufactured Home For SaleActive2Beds2Total Baths910Sqft1276 SEAGULL DRIVEENGLEWOOD, FL 34224HOL MOB ESTATE 2ND ADD Subdivision
 $169,000Manufactured Home For SaleActive2Beds2Total Baths1,056Sqft1415 BLUE HERON DRIVEENGLEWOOD, FL 34224HOL MOB ESTATES 3RD ADD Subdivision
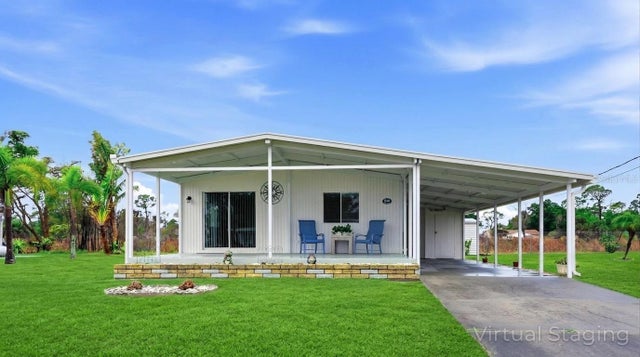 New Listing · 3 weeks on site$169,000Manufactured Home For SaleActive2Beds2Total Baths960Sqft240 VIA DE LUNAENGLEWOOD, FL 34224MOBILE GARDENS Subdivision