

For SaleManufactured HomeActive
9177 Pinehaven Way
Englewood, FL 34224
$214,900
122 Days On Site
- 3Beds
- 2Baths2 full
- 1,566Sq Ft
- $137Per Sq Ft
- 0.17Acres
- 2005Built
- Subdivision
- Pines At Sandalhaven
- County
- Charlotte
- MLS®
- D6147969
Overview
Space, style, and serene water views come together in this exceptional manufactured home in The Pines at Sandalhaven. Perfectly positioned on a desirable corner lot overlooking the tranquil pond, this spacious residence is one of the community's LARGEST FLOOR PLANS and is loaded with standout features, including a NEWER ROOF (2024), a DEDICATED GOLF CART GARAGE, EXTRA STORAGE, and BEAUTIFUL ARCHITECTURAL DETAILS throughout. From the moment you step inside, soaring cathedral and tray ceilings, elegant arched windows, and an abundance of natural light create a bright, open atmosphere that instantly feels warm and inviting.*** Designed with both everyday comfort and entertaining in mind, the expansive living room flows seamlessly into the generously sized kitchen, where a large center island, new appliances, extensive cabinetry, and ample counter space provide the perfect setting for everything from casual mornings to holiday gatherings. A true utility room, featuring a TANKLESS WATER HEATER, keeps daily tasks neatly tucked away?. The MASSIVE PRIMARY SUITE offers a peaceful retreat complete with an oversized walk-in closet and a spa-inspired ensuite bathroom featuring dual vanities, a relaxing garden tub, and a separate step-in shower. Maximize both indoor and outdoor living with an enclosed sunroom and your very own deck for the perfect spots to enjoy the Florida sunshine. Every detail in this home has been thoughtfully designed to maximize space, functionality, and comfort.~~~
Located within the welcoming 55+ community of The Pines at Sandalhaven, you'll enjoy the perfect blend of relaxation, recreation, and the carefree Florida lifestyle you've been dreaming of. Residents have access to a sparkling community pool, shuffleboard courts, a vibrant clubhouse, and a full calendar of social activities and events. Just across the street, the Wildflower Preserve offers peaceful natural beauty, while the pristine beaches of Boca Grande are only a short drive away for shelling, boating, fishing, and breathtaking Gulf Coast sunsets. Whether you're looking to stay active, connect with neighbors, or simply enjoy the sunshine year-round, this exceptional home offers it all. Schedule your private showing today!
Listing Snapshot
- Price
- $214,900
- Days On Site
- 122 Days
- Bedrooms
- 3
- Inside Area (SqFt)
- 1,566 sqft
- Total Baths
- 2
- Full Baths
- 2
- Partial Baths
- 0
- Lot Size
- 0.17 Acres
- Year Built
- 2005
- MLS® Number
- D6147969
- Status
- Active
- Property Tax
- $3,883 (2025)
- HOA/Condo/Coop Fees
- $116.67 monthly
- Sq Ft Source
- Public Records
Property Details
General Features
15 items
- Acres
- 0.17
- Carport
- 2
- Direction Faces
- Southeast
- Levels
- One
- Number Of Stories
- 1
- Parking
- Covered, Driveway, Golf Cart Garage, Off Street
- Pets
- Number Limit, Yes
- Property Sub Type
- Manufactured Home
- Security
- Smoke Detector(s)
- Sewer
- Public Sewer
- SqFt Total
- 2,278
- Style
- Other
- Utilities
- Cable Available, Cable Connected, Electricity Connected, Phone Available, Sewer Connected, Water Connected
- Water Source
- Public
- Zoning
- MHC
Interior Features
19 items
- Appliances
- Dishwasher, Disposal, Dryer, Microwave, Range, Refrigerator, Tankless Water Heater, Washer
- Basement
- Crawl Space
- Cooling
- Central Air, Humidity Control
- Flooring
- Carpet, Laminate, Tile
- Furnished
- Furnished
- Heating
- Central, Electric
- Interior
- Cathedral Ceiling(s), Eat-in Kitchen, High Ceilings, Open Floorplan, Tray Ceiling(s), Walk-In Closet(s)
- Laundry Features
- Electric Dryer Hookup, Inside, Laundry Room, Washer Hookup
- Window Features
- Window Coverings, Blinds, Window Treatments
Rooms
| Room | Dimensions | Level | Features |
|---|---|---|---|
| Bathroom 2 | 9x5 | ||
| Bedroom 2 | 12x12 | Ceiling Fan(s) | |
| Bedroom 3 | 13x12 | Ceiling Fan(s) | |
| Dining Room | 9x9 | ||
| Florida Room | 9x9 | ||
| Kitchen | 13x9 | Kitchen Island | |
| Laundry | 9x8 | ||
| Living Room | 15x8 | Ceiling Fan(s) | |
| Master Bathroom | 9x5 | Double Vanity | |
| Master Bedroom | 15x14 | Ceiling Fan(s) |
Exterior Features
11 items
- Construction Details
- Vinyl Siding
- Exterior
- Lighting, Rain Gutters, Storage
- Lot Features
- Cleared, Corner Lot, Landscaped, Level, Near Golf Course, Paved, Waterfront
- Other Structures
- Storage
- Patio And Porch
- Covered, Deck, Enclosed, Patio, Porch, Rear Porch, Screened
- Roof
- Shingle
- View
- Pond, Water
- Waterfront
- Yes
- Waterfront Features
- Pond
- Waterview
- Pond, Water
- Windows/Doors
- Window Coverings, Blinds, Window Treatments
Community Features
9 items
- Association Amenities
- Clubhouse, Pool, Recreation Facilities, Shuffleboard Court
- Association Fee
- $350.0
- Association Fee Frequency
- Quarterly
- Community Features
- Clubhouse, Pool
- MLS Area
- 34224 - Englewood
- Senior Community
- Yes
- Township
- 41
- Financing Terms Available
- Cash, Conventional, FHA, VA Loan
- Roads
- Asphalt, Paved
Location
9177 Pinehaven Way, Englewood, FL 34224 · 34224 - Englewood


Neighborhood & Commute
ZIP Code 34224
- Median household income
- $54,013
- Income per person
- $36,439
- Households
- 9,600
- Average household size
- 1.89
- Median age
- 63.0
Source: Walk Score.
Disclosure: Community information and market data powered by Constellation Data Labs. Information is deemed reliable but not guaranteed.
Schools
- Elementary School
- Vineland Elementary
- Middle School
- L.A. Ainger Middle
- High School
- Lemon Bay High
Price & Status History
- Listing updated with changes from the MLS®
- Price changed to $214,900
- Listing first seen on site
- Status changed to Active
Friends & Family
Similar Homes
For sale in Englewood, manufactured home, within 20% of this price.
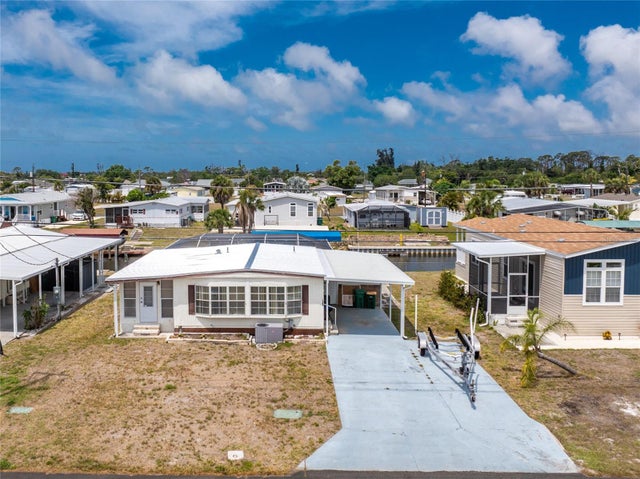 $214,900Manufactured Home For SaleActive2Beds2Total Baths768Sqft1380 SEAGULL DRIVEENGLEWOOD, FL 34224HOLIDAY MOB ESTATES 2ND ADD Subdivision
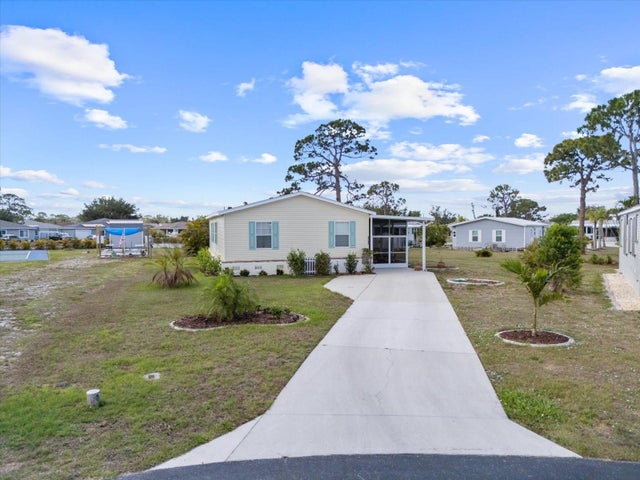 $216,000Manufactured Home For SaleActive3Beds2Total Baths1,512Sqft9182 PINEHAVEN WAYENGLEWOOD, FL 34224PINES/SANDALHAVEN Subdivision
 $219,000Manufactured Home For SaleActive2Beds2Total Baths1,144Sqft713 TANGERINE WOODS BOULEVARDENGLEWOOD, FL 34223TANGERINE WOODS Subdivision
 $209,999Manufactured Home For SaleActive2Beds2Total Baths947Sqft1475 FLAMINGO DRIVE 385ENGLEWOOD, FL 34224HOLIDAY TRAVEL PARK ENGLEWOOD Subdivision