

For SaleManufactured HomeActive
9182 Pinehaven Way
Englewood, FL 34224
$216,000
79 Days On Site
- 3Beds
- 2Baths2 full
- 1,512Sq Ft
- $143Per Sq Ft
- 0.21Acres
- 2005Built
- Subdivision
- Pines/Sandalhaven
- County
- Charlotte
- MLS®
- C7529655
Overview
BACK ON THE MARKET DUE TO NO FAULT OF THE HOME! Welcome to 9182 Pinehaven Way, a well-maintained and thoughtfully updated manufactured home located in the highly desirable 55+ community of The Pines at Sandalhaven in Englewood, Florida. This home sits on a curved corner lot, offering extra privacy with only one neighboring house and a vacant lot to the left currently used for shuffleboard and pickleball. This open space not only gives added distance from other homes but also enhances your view and overall sense of peace. Situated outside of a flood zone and connected to public water and sewer, this property offers both convenience and peace of mind. Low HOA fees cover reserves, community pool and pool maintenance, grounds upkeep, and professional management—and the community is pet-friendly! Curb appeal abounds with an oversized driveway and a screened-in front lanai, the perfect place to enjoy your morning coffee or unwind in the evening. For sun-lovers, there’s also a small backyard balcony and unscreened patio, giving you space to relax and enjoy Florida’s warmth. Inside, you’ll find over 1,500 square feet of living space with a bright, open layout. The dining and living areas flow together effortlessly, while the galley kitchen features a built-in pantry and room for a cozy breakfast nook. A convenient laundry closet is tucked away at the end of the hall. This rare split-bedroom floor plan includes three bedrooms and two full bathrooms. The spacious primary suite features two walk-in closets and a large ensuite bathroom complete with dual vanities, a walk-in shower, and a private water closet. One guest bedroom includes a built-in closet, and the oversized third bedroom—though without a closet—is large enough to accommodate a wardrobe or be used as a home office, den, or flex space. The guest bathroom includes a single vanity and a tub/shower combination. Many updates have been made in recent years, making this home move-in ready. In 2024, the sellers added a large screened-in side lanai, installed new kitchen flooring, added new lighting in the kitchen, bathroom, and one bedroom, installed a new bathroom faucet, and painted the interior walls. Fresh landscaping and a new trees were planted in 2024, followed by full yard sod and newly painted shutters in 2025. The HVAC system was also upgraded in 2025 with a brand-new compressor defender surge protector, new fan motor, and a heat-resistant heater for better efficiency and longevity. The Pines at Sandalhaven offers a clubhouse, pool, and organized community amenities. Located just minutes from Wildflower Preserve, Amberjack Environmental Park, Boca Grande Beach, Englewood Beach, local golf courses, restaurants, and shopping, this home offers the perfect combination of comfort, convenience, and a vibrant Florida lifestyle.
Listing Snapshot
- Price
- $216,000
- Days On Site
- 79 Days
- Bedrooms
- 3
- Inside Area (SqFt)
- 1,512 sqft
- Total Baths
- 2
- Full Baths
- 2
- Partial Baths
- 0
- Lot Size
- 0.21 Acres
- Year Built
- 2005
- MLS® Number
- C7529655
- Status
- Active
- Property Tax
- $3,534 (2025)
- HOA/Condo/Coop Fees
- $116.67 monthly
- Sq Ft Source
- Estimated
Property Details
General Features
14 items
- Acres
- 0.21
- Direction Faces
- North
- Levels
- One
- Number Of Stories
- 1
- Parking
- Common, Driveway, Oversized
- Pets
- Cats OK, Dogs OK, Yes
- Property Sub Type
- Manufactured Home
- Security
- Smoke Detector(s)
- Sewer
- Public Sewer
- SqFt Total
- 1,512
- Style
- Florida, Other
- Utilities
- Cable Available, Electricity Connected, Phone Available, Sewer Connected, Water Connected
- Water Source
- Public
- Zoning
- MHC
Interior Features
20 items
- Appliances
- Dishwasher, Dryer, Electric Water Heater, Exhaust Fan, Microwave, Range, Refrigerator, Washer
- Basement
- Crawl Space
- Cooling
- Central Air
- Flooring
- Hardwood, Laminate, Vinyl
- Furnished
- Unfurnished
- Heating
- Central
- Interior
- Built-in Features, Eat-in Kitchen, Open Floorplan, Walk-In Closet(s)
- Laundry Features
- Electric Dryer Hookup, Inside, Laundry Closet, Washer Hookup
- Window Features
- Window Coverings, Blinds, Window Treatments
Rooms
| Room | Dimensions | Level | Features |
|---|---|---|---|
| Balcony/Porch/Lanai | 16x12 | ||
| Bathroom 2 | 5x9 | ||
| Bedroom 2 | 15x10 | ||
| Bedroom 3 | 10x13 | Ceiling Fan(s) | |
| Dinette | 10x13 | ||
| Dining Room | 17x10 | ||
| Kitchen | 13x13 | ||
| Laundry | 6x3 | ||
| Living Room | 22x17 | Ceiling Fan(s) | |
| Master Bathroom | 6x10 | Double Vanity | |
| Master Bedroom | 13x13 | Ceiling Fan(s) |
Exterior Features
10 items
- Construction Details
- Vinyl Siding
- Exterior
- Balcony, Lighting, Rain Gutters, Storage
- Fencing
- Vinyl
- Lot Features
- Cleared, Landscaped, Level, Near Golf Course, Paved
- Other Structures
- Shed(s), Storage
- Patio And Porch
- Covered, Deck, Enclosed, Screened, Side Porch
- Roof
- Shingle
- View
- Trees/Woods
- Waterview
- Trees/Woods
- Windows/Doors
- Window Coverings, Blinds, Window Treatments
Community Features
9 items
- Association Fee
- $350.0
- Association Fee Frequency
- Quarterly
- Community Features
- Clubhouse, Pool
- MLS Area
- 34224 - Englewood
- Senior Community
- Yes
- Township
- 41
- Horse Property
- None
- Financing Terms Available
- Cash, Conventional, FHA
- Roads
- Asphalt, Paved
Location
9182 Pinehaven Way, Englewood, FL 34224 · 34224 - Englewood


Neighborhood & Commute
ZIP Code 34224
- Median household income
- $54,013
- Income per person
- $36,439
- Households
- 9,600
- Average household size
- 1.89
- Median age
- 63.0
Source: Walk Score.
Disclosure: Community information and market data powered by Constellation Data Labs. Information is deemed reliable but not guaranteed.
Schools
- Elementary School
- Vineland Elementary
- Middle School
- L.A. Ainger Middle
- High School
- Lemon Bay High
Price & Status History
- Listing updated with changes from the MLS®
- Status changed to Active
- Listing first seen on site
Friends & Family
Similar Homes
For sale in Englewood, manufactured home, within 20% of this price.
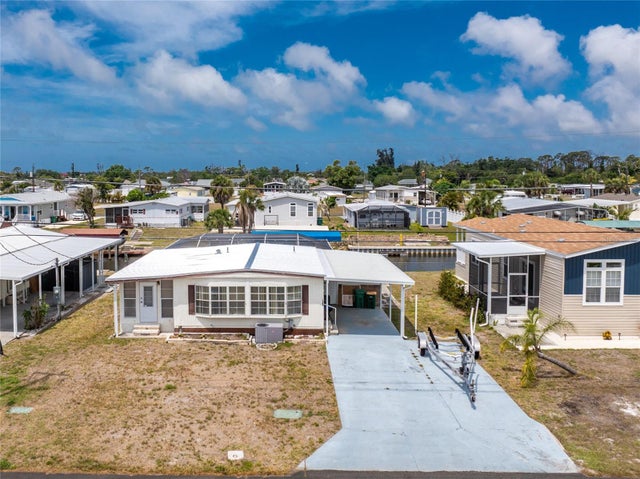 $214,900Manufactured Home For SaleActive2Beds2Total Baths768Sqft1380 SEAGULL DRIVEENGLEWOOD, FL 34224HOLIDAY MOB ESTATES 2ND ADD Subdivision
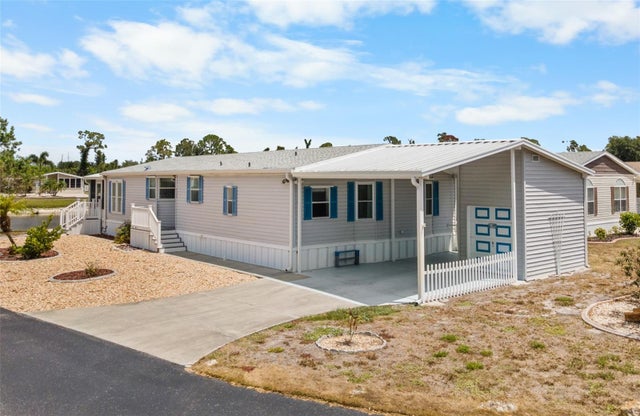 $214,900Manufactured Home For SaleActive3Beds2Total Baths1,566Sqft9177 PINEHAVEN WAYENGLEWOOD, FL 34224PINES AT SANDALHAVEN Subdivision
 $219,000Manufactured Home For SaleActive2Beds2Total Baths1,144Sqft713 TANGERINE WOODS BOULEVARDENGLEWOOD, FL 34223TANGERINE WOODS Subdivision
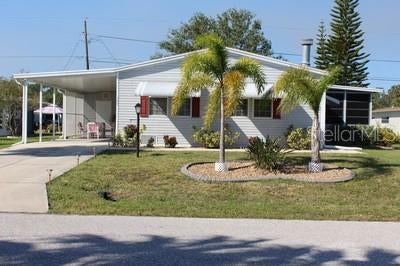 New Listing · yesterday$219,900Manufactured Home For SaleActive2Beds2Total Baths1,512Sqft1306 KINGFISHER DRIVEENGLEWOOD, FL 34224HOL MOB ESTATE 1ST ADD Subdivision