

SoldSingle Family ResidenceSold
15380 Alsask Circle
Port Charlotte, FL 33981
$880,000
- 3Beds
- 2Baths2 full
- 2,038Sq Ft
- $432Per Sq Ft
- 0.31Acres
- 2022Built
- Subdivision
- Port Charlotte Sec 093
- County
- Charlotte
- MLS®
- D6141495
Overview
One or more photo(s) has been virtually staged. Discover modern coastal living in this stunning 2022 Benham-built home, perfectly positioned with SOUTHERN EXPOSURE on an OVERSIZED lot(13,292 sq.ft) along the scenic Zephyr waterway. Enjoy expansive waterfront views in every direction—with sights that extend down the bustling waterway intersection and the delight of watching boat traffic glide by. The residence is set against a backdrop of extensive landscaping and a dedicated sprinkler system, ensuring lush surroundings all year round. A private seawall and a beautifully paved deck along the water create an inviting outdoor oasis that’s ideal for relaxation and entertaining. The home seamlessly blends aesthetics with functionality, offering both elegance and durability. An oversized driveway leads to a spacious three-car garage with durable epoxy flooring. Walking through the 8-foot double doors sets the stage for the exceptional design within. Inside, 10-FOOT ZERO-DEGREE SLIDING GLASS DOORS flood the space with natural light while showcasing breathtaking panoramic water views. Every window and door throughout the home features IMPACT-RESISTANT GLASS and open-cell foam installation, providing enhanced safety, energy efficiency, and a sleek, modern appeal. The coastal contemporary design continues with double tray lighted ceilings, sleek quartz countertops with convenient pull-out drawers, and sophisticated soft-close cabinetry with ambient cabinet lighting. Complementing these refined details, tile flooring extends throughout the home, creating a seamless and stylish living space. The luxurious and spacious primary suite boasts an en suite complete with dual vanities and a large Roman shower featuring a rain shower head, while the generous guest suites offer ample comfort, with a guest bath that conveniently doubles as a pool bath. Enhancing the outdoor living experience, the wood-ceilinged lanai—accentuated by rich teak finishes—flows seamlessly into an extended pool cage and expansive deck area. This lavish outdoor space is defined by a state-of-the-art outdoor kitchen and a high-end PANORAMIC SCREEN, creating a resort-style setting that exudes sophistication and exclusivity. Adding to the luxury are roll down ELECTRIC HURRICANE SHUTTERS on the lanai and integrated SURROUND SOUND SYSTEMS in both the lanai and living room, ensuring an immersive entertainment experience. Perfect for hosting upscale gatherings or enjoying serene alfresco dining, every element of this outdoor oasis has been meticulously designed to offer an unparalleled level of luxury and refinement. SELLERS OWN A DOUBLE LOT PACKAGE ACROSS THE STREET, FOR SALE TO POTENTIAL BUYER UNDER SEPARATE CONTRACT.
Listing Snapshot
- Price
- $880,000
- Days On Site
- N/A
- Bedrooms
- 3
- Inside Area (SqFt)
- 2,038 sqft
- Total Baths
- 2
- Full Baths
- 2
- Partial Baths
- 0
- Lot Size
- 0.31 Acres
- Year Built
- 2022
- MLS® Number
- D6141495
- Status
- Sold
- Property Tax
- $10,899.89 (2024)
- HOA/Condo/Coop Fees
- $10 monthly
- Sq Ft Source
- Public Records
Property Details
General Features
17 items
- Acres
- 0.31
- Attached Garage
- Yes
- Direction Faces
- Southwest
- Foundation
- Slab
- Garage
- Yes
- Garage Spaces
- 3
- Levels
- One
- Number Of Stories
- 1
- Parking
- Attached
- Pets
- Yes
- Property Sub Type
- Single Family Residence
- Sewer
- Public Sewer
- SqFt Total
- 3,128
- Style
- Florida
- Utilities
- Cable Available, Electricity Connected, Sewer Connected, Water Connected
- Water Source
- Public
- Zoning
- RSF3.5
Interior Features
17 items
- Appliances
- Bar Fridge, Dishwasher, Dryer, Electric Water Heater, Microwave, Range, Refrigerator, Washer
- Cooling
- Central Air
- Flooring
- Tile
- Heating
- Central
- Interior
- High Ceilings, Open Floorplan, Tray Ceiling(s), Walk-In Closet(s)
- Laundry Features
- Laundry Room
- Window Features
- Blinds
Rooms
| Room | Dimensions | Level | Features |
|---|---|---|---|
| Balcony/Porch/Lanai | 12x27 | First | |
| Bathroom 2 | 6x12 | First | Stone Counters |
| Bedroom 2 | 13.8x18.4 | First | Ceiling Fan(s) |
| Bedroom 3 | 10.9x14 | First | Ceiling Fan(s) |
| Dining Room | 11.5x16 | First | |
| Foyer | 12.6x6 | First | |
| Great Room | 21.8x19.9 | First | Ceiling Fan(s) |
| Kitchen | 14x15 | First | Breakfast Bar |
| Master Bathroom | 11.8x9 | First | Stone Counters |
| Master Bedroom | 13.6x16 | First | Ceiling Fan(s) |
Exterior Features
11 items
- Construction Details
- Block, Stucco
- Exterior
- Awning(s), Lighting, Outdoor Kitchen, Outdoor Shower, Rain Gutters
- Lot Features
- Waterfront
- Pool Features
- Gunite, Heated, In Ground, Screen Enclosure, Solar Cover, Private
- Private Pool
- Yes
- Roof
- Shingle
- View
- Canal, Water
- Waterfront
- Yes
- Waterfront Features
- Canal Front
- Waterview
- Canal, Water
- Windows/Doors
- Blinds
Community Features
8 items
- Association Amenities
- Playground
- Association Fee
- $120.0
- Association Fee Frequency
- Annually
- Community Features
- Park, Playground, Sidewalks
- MLS Area
- 33981 - Port Charlotte
- Township
- 41S
- Financing Terms Available
- Cash, Conventional, FHA, VA Loan
- Roads
- Asphalt
Location
15380 Alsask Circle, Port Charlotte, FL 33981 · 33981 - Port Charlotte


Neighborhood & Commute
ZIP Code 33981
- Median household income
- $67,101
- Income per person
- $38,714
- Households
- 6,729
- Average household size
- 2.12
- Median age
- 61.1
Source: Walk Score.
Disclosure: Community information and market data powered by Constellation Data Labs. Information is deemed reliable but not guaranteed.
Schools
- Elementary School
- Myakka River Elementary
- Middle School
- L.A. Ainger Middle
- High School
- Lemon Bay High
Price & Status History
- Listing updated with changes from the MLS®
- Status changed to Closed
Friends & Family
Similar Homes
For sale in Port Charlotte, single family residence, within 20% of this price.
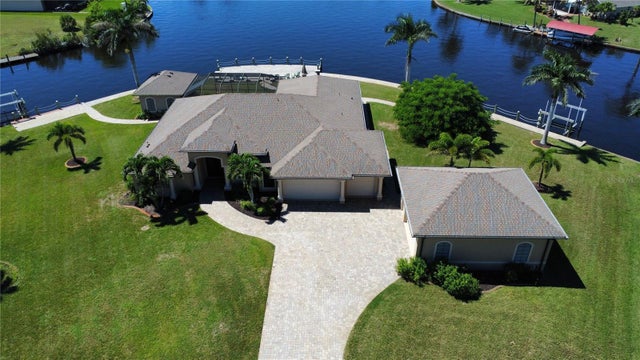 $950,000Single Family Residence SoldSold3Beds4Total Baths3,412Sqft15704 MELPORT CIRCLEPORT CHARLOTTE, FL 33981PORT CHARLOTTE SEC 093 Subdivision
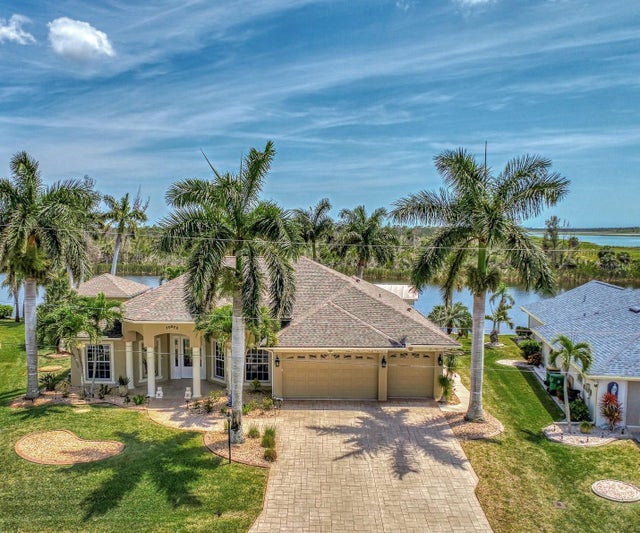 $950,000Single Family Residence SoldSold3Beds3Total Baths2,834Sqft10573 WASHINGTON ROADPORT CHARLOTTE, FL 33981PORT CHARLOTTE SEC 082 Subdivision
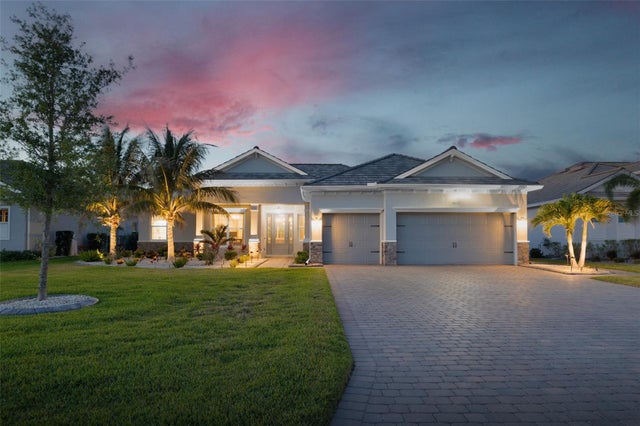 $950,000Single Family Residence SoldSold4Beds3Total Baths2,360Sqft15176 SPANISH POINT DRIVEPORT CHARLOTTE, FL 33981HARBOR WEST Subdivision
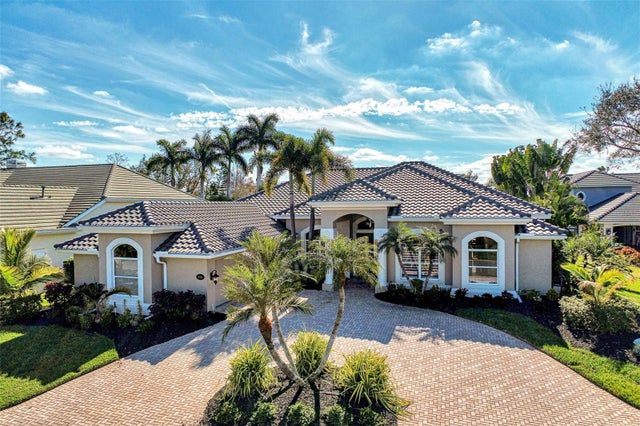 $953,000Single Family Residence SoldSold4Beds4Total Baths3,521Sqft3542 PENNYROYAL ROADPORT CHARLOTTE, FL 33953RIVERWOOD Subdivision