

SoldSingle Family ResidenceSold
17 Dominica Drive
Englewood, FL 34223
$655,000
- 3Beds
- 3Baths3 full
- 2,615Sq Ft
- $250Per Sq Ft
- 0.57Acres
- 1984Built
- Subdivision
- Boca Royale
- County
- Sarasota
- MLS®
- D6140871
Overview
Make this beautifully crafted residence in Boca Royale Yours! Style and elegance radiates, while feeling warm and inviting with neutral tones.This custom built, 3 bedroom, 3 bathroom open concept floor plan has a great flow,ideal for entertaining.You will be welcomed by high ceilings with crown molding,elegant wainscoting woodwork,space defining arched doorways,natural light filled rooms with a sprawling floor plan. At the heart of the home is the Living Room,with tile flooring,vaulted ceilings and custom woodwork.The kitchen will be a delight to all that enjoy cooking,with an abundance of counter space.Highlights include a built-in double oven,NEW Frigidaire Gallery Induction Stovetop,Composite Sink,Granite Countertops and abundance of cabinets,a Stainless Steel Refrigerator with Filtered dispenser.Sip coffee in the breakfast nook while looking out the sliding door to the patio.Plenty of room to host dinner parties in the expansive dining room defined by classic chair rail,wainscoting and archway transitioning to the living room.The French doors enclose the cozy family room,the perfect place for quiet reading.The family room, living room and primary bedroom overlook the salt water,heated pool with additional solar cover and spacious covered lanai.Here you can relax by the pool in sun or shade, enjoying the ambiance of the mature landscape with a water view through the panoramic cage with "no see um" screening.The luxurious primary suite includes a 2-panel sliding glass door that leads to the lanai,Laminate Flooring,an oversized walk-in closet,en suite bath with dual sinks,walk-in tile shower with glass doors in the private water room and a pool room beyond the bath that could be used as a second walk-in closet.The first guest bedroom is nestled in the front of the house, complete with built-in custom bookshelves, floor to ceiling windows, laminate flooring, two built-in closets with glass French doors and adjoining full bathroom. Additional guest quarters include a third bedroom with full en suite bathroom, a walk-in closet,laminate flooring and floor to ceiling windows.Talk about a Laundry Room!There is a place for everything to be neatly stored, folded and sorted in this completely updated space.New cabinets, new countertop, stainless steel utility sink, storage closets with a newer washer/dryer.This home features an oversized garage to accommodate two vehicles with a New Golf Cart Door and hanging storage racks. The most recent updates and additions since 2022 include:New Carrier HVAC,New pool pump and heater,new pool cage with panoramic view,resurfaced pebble tech pool,added fiber optic lighting,saltwater chlorinator,pavers in lanai,solar pool cover,interior and exterior painted,all lighting fixtures and direct drive fans,bathroom faucets,primary bathroom glass enclosure,interior blinds,security system,laminate flooring,patio and entryway concrete refinished,updated landscaping and added R38 insulation. Boca Royale is semi-private,Completely Renovated,18 hole golf course, driving range, chipping and putting practice area,with additional amenities of tennis,pickleball,social activities,a dog park and Renovated Clubhouse featuring The 19th Hole Restaurant and Bar with dining rooms and covered patio seating.This gated community is perfectly situated in south Sarasota County,minutes to the beautiful beaches of Manasota Key,Dearborn Street shopping,farmers markets,outdoor concerts,live music,coffee shops and waterfront coastal dining.
Listing Snapshot
- Price
- $655,000
- Days On Site
- N/A
- Bedrooms
- 3
- Inside Area (SqFt)
- 2,615 sqft
- Total Baths
- 3
- Full Baths
- 3
- Partial Baths
- 0
- Lot Size
- 0.57 Acres
- Year Built
- 1984
- MLS® Number
- D6140871
- Status
- Sold
- Property Tax
- $6,838.28 (2024)
- HOA/Condo/Coop Fees
- $413.54 monthly
- Sq Ft Source
- Public Records
Property Details
General Features
17 items
- Acres
- 0.57
- Attached Garage
- Yes
- Direction Faces
- Southwest
- Foundation
- Slab
- Garage
- Yes
- Garage Spaces
- 2
- Levels
- One
- Number Of Stories
- 1
- Parking
- Golf Cart Garage, Attached
- Pets
- Yes
- Property Sub Type
- Single Family Residence
- Security
- Security System
- Sewer
- Public Sewer
- SqFt Total
- 3,638
- Utilities
- Cable Available, Electricity Connected, Sewer Connected, Underground Utilities, Water Connected
- Water Source
- Public
- Zoning
- RSF3
Interior Features
18 items
- Appliances
- Bar Fridge, Cooktop, Dishwasher, Disposal, Dryer, Electric Water Heater, Microwave, Refrigerator, Washer
- Cooling
- Central Air
- Flooring
- Laminate, Tile
- Heating
- Central
- Interior
- Coffered Ceiling(s), Crown Molding, Eat-in Kitchen, High Ceilings, Open Floorplan, Walk-In Closet(s), Wet Bar
- Laundry Features
- Electric Dryer Hookup, Laundry Room, Washer Hookup
Rooms
| Room | Dimensions | Level | Features |
|---|---|---|---|
| Balcony/Porch/Lanai | 54x41 | First | |
| Bathroom 2 | 8x10 | First | |
| Bathroom 3 | 4x8 | First | |
| Bedroom 2 | 18x14 | First | Ceiling Fan(s) |
| Bedroom 3 | 15x11 | First | Ceiling Fan(s) |
| Dinette | 7x9 | First | |
| Family Room | 15x11 | First | Ceiling Fan(s) |
| Kitchen | 15x10 | First | |
| Laundry | 7x15 | First | |
| Living Room | 15x21 | First | Ceiling Fan(s) |
| Master Bathroom | 13x14 | First | Double Vanity |
| Master Bedroom | 15x17 | First | Ceiling Fan(s) |
Exterior Features
9 items
- Construction Details
- Block, Stucco
- Lot Features
- Waterfront
- Pool Features
- Heated, In Ground, Salt Water, Solar Cover, Private
- Private Pool
- Yes
- Roof
- Shingle
- View
- Pond, Water
- Waterfront
- Yes
- Waterfront Features
- Pond
- Waterview
- Pond, Water
Community Features
8 items
- Association Amenities
- Clubhouse, Fitness Center, Gated, Golf Course, Tennis Court(s)
- Additional Association Fee
- $1240.62
- Additional Association Fee Frequency
- Quarterly
- Community Features
- Gated, Clubhouse, Fitness Center, Golf, Restaurant, Tennis Court(s)
- MLS Area
- 34223 - Englewood
- Township
- 40S
- Financing Terms Available
- Cash, Conventional
- Roads
- Paved
Location
17 Dominica Drive, Englewood, FL 34223 · 34223 - Englewood


Neighborhood & Commute
ZIP Code 34223
- Median household income
- $66,836
- Income per person
- $52,938
- Households
- 10,544
- Average household size
- 1.83
- Median age
- 67.0
Source: Walk Score.
Disclosure: Community information and market data powered by Constellation Data Labs. Information is deemed reliable but not guaranteed.
Schools
- Elementary School
- Englewood Elementary
- Middle School
- L.A. Ainger Middle
- High School
- Lemon Bay High
Price & Status History
- Listing updated with changes from the MLS®
- Status changed to Closed
- Price changed to $725,000
Friends & Family
Similar Homes
For sale in Englewood, single family residence, within 20% of this price.
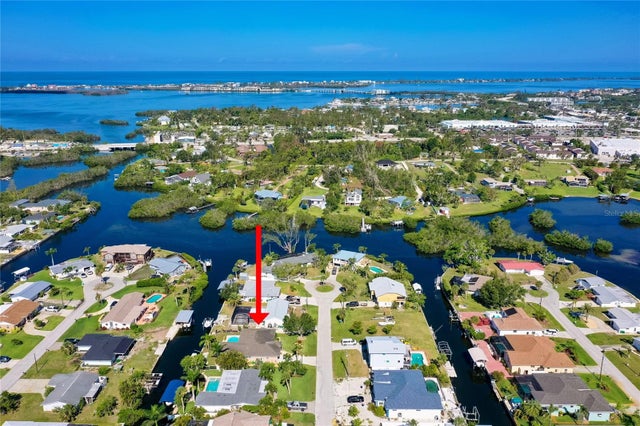 $700,000Single Family Residence SoldSold4Beds2Total Baths2,185Sqft1029 KANT STREETENGLEWOOD, FL 34224GULF AIRE 1ST ADD Subdivision
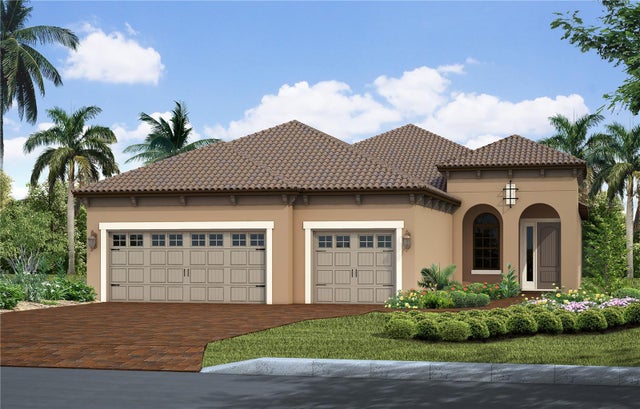 $719,000Single Family Residence SoldSold3Beds3Total Baths2,309Sqft26604 IRWIN DRIVEENGLEWOOD, FL 34223BOCA ROYALE UNIT 14 PHASE 1 Subdivision
 $725,000Single Family Residence SoldSold3Beds2Total Baths2,463Sqft365 ARDENWOOD DRIVEENGLEWOOD, FL 34223ENGLEWOOD ISLES SUB Subdivision
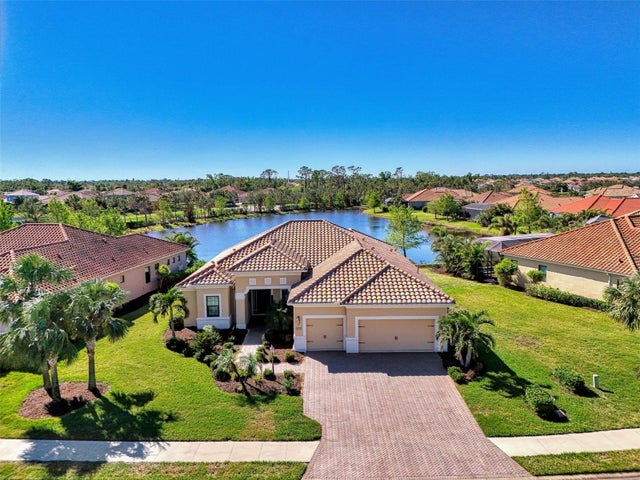 $725,000Single Family Residence SoldSold3Beds3Total Baths2,719Sqft10809 O MEARA WAYENGLEWOOD, FL 34223BOCA ROYALE UN 12 PH 1 Subdivision