

SoldSingle Family ResidenceSold
26653 Bering Drive
Englewood, FL 34223
$760,000
- 4Beds
- 3Baths3 full
- 2,397Sq Ft
- $317Per Sq Ft
- 0.16Acres
- 2026Built
- Subdivision
- 3390 - Beachwalk By Manasota Key Phases 3a-3b
- County
- Sarasota
- MLS®
- TB8500624
Overview
Under Construction. Under Construction. Move to Beachwalk by Manasota Key in this Concord MultiGen Floorplan with In-Law suite that has a beautiful water view and features an Enclosed Flex Room, Owner's Bath Walk in Shower, 4 bedrooms, 3 baths, 8' Doors, Tile throughout and Quartz countertops and beautiful pool & spa. The amenities feature 21 sports courts including pickleball, tennis and bocce ball, a resort style pool beach entry and attached lap pool with multiple swim lanes, boardwalk with a kayak launch, memorial community garden, dog park, miles of trails, gated entry with guard, second gate to Manasota Beach. There is a full-time activity director, and an 11,000 sq ft fitness center featuring a cafe and bar and grille. Tiki Bar is indoor formal restaurant to open in the next 6 months.
Listing Snapshot
- Price
- $760,000
- Days On Site
- N/A
- Bedrooms
- 4
- Inside Area (SqFt)
- 2,397 sqft
- Total Baths
- 3
- Full Baths
- 3
- Partial Baths
- 0
- Lot Size
- 0.16 Acres
- Year Built
- 2026
- MLS® Number
- TB8500624
- Status
- Sold
- Property Tax
- $10,519 (2026)
- HOA/Condo/Coop Fees
- $386.28 monthly
- Sq Ft Source
- Builder
Property Details
General Features
18 items
- Acres
- 0.16
- Attached Garage
- Yes
- Direction Faces
- South
- Foundation
- Slab
- Garage
- Yes
- Garage Spaces
- 2
- Home Warranty
- Yes
- Levels
- One
- Parking
- Attached
- Pets
- Breed Restrictions, Number Limit, Yes
- Property Condition
- Under Construction, New Construction
- Property Sub Type
- Single Family Residence
- Security
- Gated Community, Smoke Detector(s)
- Sewer
- Public Sewer
- SqFt Total
- 3,148
- Utilities
- Cable Available, Natural Gas Available, Cable Connected, Electricity Connected, Natural Gas Connected
- Water Source
- Public
- Zoning
- SAPD
Interior Features
15 items
- Appliances
- Convection Oven, Dishwasher, Disposal, Dryer, Freezer, Gas Water Heater, Microwave, Range, Range Hood, Refrigerator, Washer
- Cooling
- Central Air
- Flooring
- Tile
- Furnished
- Unfurnished
- Heating
- Central
- Interior
- Eat-in Kitchen, High Ceilings, Open Floorplan, Tray Ceiling(s), Walk-In Closet(s), In-Law Floorplan
- Laundry Features
- Inside, Laundry Room
- Spa
- Yes
- Window Features
- Low Emissivity Windows
Rooms
| Room | Dimensions | Level | Features |
|---|---|---|---|
| Dining Room | 9x12 | First | |
| Great Room | 14x20 | First | |
| Kitchen | First | ||
| Living Room | 11x11 | First | |
| Master Bedroom | 13x14 | First | |
| Office | 11x10 | First |
Exterior Features
11 items
- Construction Details
- Stucco
- Exterior
- Rain Gutters
- Patio And Porch
- Covered, Screened
- Pool Features
- Gunite, Heated, In Ground, Salt Water, Screen Enclosure, Tile, Private
- Private Pool
- Yes
- Roof
- Concrete, Tile
- Spa
- Yes
- Spa Features
- Heated, In Ground
- View
- Pond, Water
- Waterview
- Pond, Water
- Windows/Doors
- Low Emissivity Windows
Community Features
8 items
- Association Amenities
- Clubhouse, Fitness Center, Gated, Maintenance, Pool, Spa/Hot Tub, Tennis Court(s), Trail(s)
- Association Fee
- $1158.84
- Association Fee Frequency
- Quarterly
- Community Features
- Gated, Fitness Center, Park, Pool, Sidewalks, Tennis Court(s)
- MLS Area
- 34223 - Englewood
- Township
- 40
- Financing Terms Available
- Cash, Conventional, FHA, VA Loan
- Roads
- Asphalt
Location
26653 Bering Drive, Englewood, FL 34223 · 34223 - Englewood


Neighborhood & Commute
ZIP Code 34223
- Median household income
- $66,836
- Income per person
- $52,938
- Households
- 10,544
- Average household size
- 1.83
- Median age
- 67.0
Source: Walk Score.
Disclosure: Community information and market data powered by Constellation Data Labs. Information is deemed reliable but not guaranteed.
Schools
- Elementary School
- Englewood Elementary
- Middle School
- L.A. Ainger Middle
- High School
- Wellen Park High
Price & Status History
- Listing updated with changes from the MLS®
- Status changed to Closed
Friends & Family
Similar Homes
For sale in Englewood, single family residence, within 20% of this price.
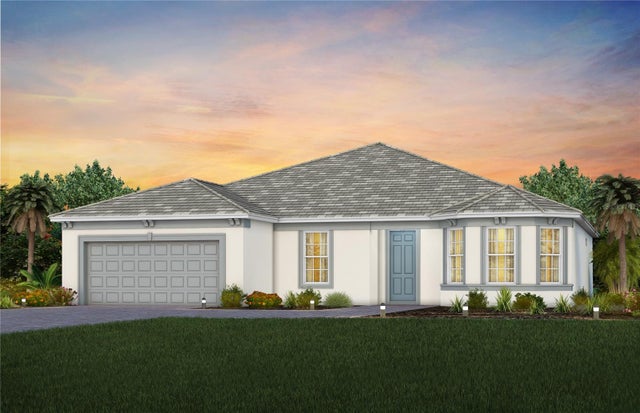 $761,556Single Family Residence SoldSold2Beds3Total Baths2,305Sqft27073 PARADISE SHORES DRIVEENGLEWOOD, FL 34223BEACHWALK BY MANASOTA KEY Subdivision
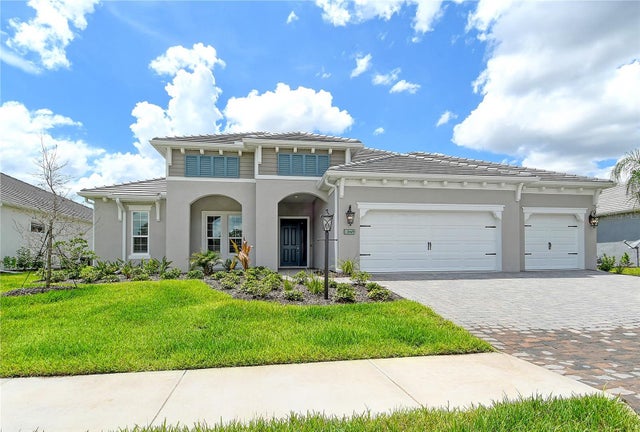 $837,515Single Family Residence SoldSold4Beds3Total Baths2,907Sqft11069 HOGAN CIRCLEENGLEWOOD, FL 34223BOCA ROYALE UNIT 14 PHASE 2 Subdivision
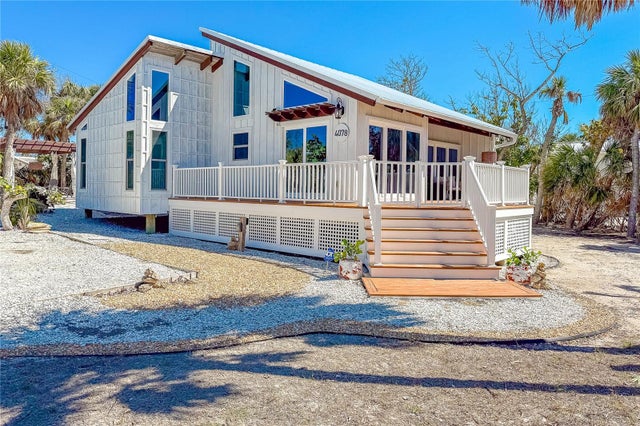 $848,000Single Family Residence SoldSold3Beds2Total Baths1,324Sqft4078 N BEACH ROADENGLEWOOD, FL 34223PELICAN SHORES WEST Subdivision
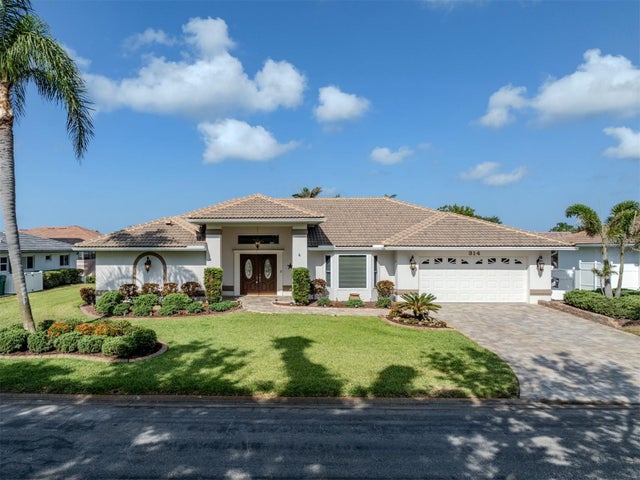 $850,000Single Family Residence SoldSold3Beds2Total Baths2,328Sqft314 OAKWOOD CIRCLEENGLEWOOD, FL 34223ENGLEWOOD ISLES SUB Subdivision