

SoldSingle Family ResidenceSold
20 Saint Croix Way
Englewood, FL 34223
$760,000
- 3Beds
- 3Baths2 full, 1 half
- 2,865Sq Ft
- $265Per Sq Ft
- 0.42Acres
- 1990Built
- Subdivision
- Boca Royale
- County
- Sarasota
- MLS®
- N6136727
Overview
Luxury Living in Boca Royale. Situated on one of the most desirable streets in Boca Royale Golf & Country Club, this stunning custom-built home sits at the end of a quiet cul-de-sac, offering unmatched privacy and serene lake views. The elegant stucco home with a recently replaced (late 2024) flat tile roof delivers exceptional curb appeal. An oversized garage with built-in storage completes the exterior. Step inside to a formal living room where French doors open to reveal the covered lanai, stone pavers, sparkling pool, and tranquil lake beyond — a perfect blend of indoor-outdoor Florida living. The spacious formal dining room sets the stage for entertaining, while the kitchen is a chef’s delight with: Granite countertops Stainless steel appliances Electric cooktop, oven & warming drawer Center island with pendant lighting Walk-in pantry and abundant cabinetry The kitchen flows seamlessly into the breakfast nook and family room, featuring rich hardwood floors, built-in cabinetry, a wet bar, and an entertainment center. A bay window offers peaceful views of the lush backyard. On one side of the home, the primary suite offers a true retreat: French doors open to the lanai, while the ensuite bath includes double sinks, a vanity, walk-in shower, and an expansive custom closet. On the opposite side, two large guest bedrooms share a full bath with lanai access. The front bedroom includes built-ins for a home office, a walk-in closet, and a second closet. The rear bedroom has dual closets and direct access to the lanai. Enjoy true Florida living on the expansive covered lanai — with plenty of space for lounging, dining, and entertaining. An outdoor kitchen with a stainless grill and bar seating makes this space perfect for gatherings. The sparkling pool is surrounded with recently updated stone pavers. Additional features include: Whole-house generator Central vacuum system Spacious laundry room with utility sink and built-ins Oversized garage with ample storage The Boca Royale lifestyle includes a newly remodeled golf course, tennis & pickleball courts, a fitness center, resort-style pool, pet park, and a vibrant social scene. Enjoy casual dining at the Tiki Bar or elegant meals at the Clubhouse — all just minutes from Gulf beaches, shopping, and restaurants. Come home to paradise. Come home to Boca Royale.
Listing Snapshot
- Price
- $760,000
- Days On Site
- N/A
- Bedrooms
- 3
- Inside Area (SqFt)
- 2,865 sqft
- Total Baths
- 3
- Full Baths
- 2
- Partial Baths
- 1
- Lot Size
- 0.42 Acres
- Year Built
- 1990
- MLS® Number
- N6136727
- Status
- Sold
- Property Tax
- $5,143.99 (2024)
- HOA/Condo/Coop Fees
- $358.91 monthly
- Sq Ft Source
- Public Records
Property Details
General Features
15 items
- Acres
- 0.42
- Attached Garage
- Yes
- Direction Faces
- Southeast
- Foundation
- Slab
- Garage
- Yes
- Garage Spaces
- 2
- Levels
- One
- Parking
- Attached
- Pets
- Cats OK, Dogs OK
- Property Sub Type
- Single Family Residence
- Sewer
- Public Sewer
- SqFt Total
- 4,203
- Style
- Traditional
- Utilities
- Cable Available, Cable Connected, Electricity Connected, Sewer Connected, Water Connected
- Water Source
- Public
Interior Features
17 items
- Appliances
- Cooktop, Dishwasher, Disposal, Dryer, Electric Water Heater, Exhaust Fan, Microwave, Refrigerator, Washer, Water Softener
- Cooling
- Central Air
- Flooring
- Carpet, Ceramic Tile, Wood
- Heating
- Central
- Interior
- Built-in Features, Crown Molding, Eat-in Kitchen, High Ceilings, Stone Counters, Tray Ceiling(s), Walk-In Closet(s), Wet Bar
- Laundry Features
- Electric Dryer Hookup, Laundry Room, Washer Hookup
- Window Features
- Shutters
Rooms
| Room | Dimensions | Level | Features |
|---|---|---|---|
| Bathroom 2 | 7x9 | First | |
| Bathroom 3 | 15x12 | First | |
| Dinette | 15x12 | First | |
| Dining Room | 15x12 | First | |
| Family Room | 19x16 | First | Wet Bar |
| Foyer | 9x9 | First | |
| Kitchen | 18x12 | First | Breakfast Bar, Ceiling Fan(s), Granite Counters, Kitchen Island |
| Living Room | 15x14 | First | |
| Master Bathroom | First | Double Vanity | |
| Master Bedroom | 18x15 | First |
Exterior Features
12 items
- Construction Details
- Stucco
- Exterior
- Outdoor Grill
- Lot Features
- Cul-De-Sac, Waterfront
- Patio And Porch
- Covered, Screened
- Pool Features
- Gunite, In Ground, Screen Enclosure, Private
- Private Pool
- Yes
- Roof
- Tile
- View
- Lake, Water
- Waterfront
- Yes
- Waterfront Features
- Lake Front
- Waterview
- Lake, Water
- Windows/Doors
- Shutters
Community Features
8 items
- Accessibility Features
- Accessible Entrance, Accessible Electrical and Environmental Controls
- Association Amenities
- Clubhouse, Fitness Center, Golf Course, Recreation Facilities, Tennis Court(s)
- Association Fee
- $1076.73
- Association Fee Frequency
- Quarterly
- Community Features
- Gated, Clubhouse, Fitness Center, Golf, Street Lights
- MLS Area
- 34223 - Englewood
- Financing Terms Available
- Cash, Conventional
- Roads
- Concrete
Location
20 Saint Croix Way, Englewood, FL 34223 · 34223 - Englewood


Neighborhood & Commute
ZIP Code 34223
- Median household income
- $66,836
- Income per person
- $52,938
- Households
- 10,544
- Average household size
- 1.83
- Median age
- 67.0
Source: Walk Score.
Disclosure: Community information and market data powered by Constellation Data Labs. Information is deemed reliable but not guaranteed.
Price & Status History
- Listing updated with changes from the MLS®
- Status changed to Closed
- Price changed to $849,500
Friends & Family
Similar Homes
For sale in Englewood, single family residence, within 20% of this price.
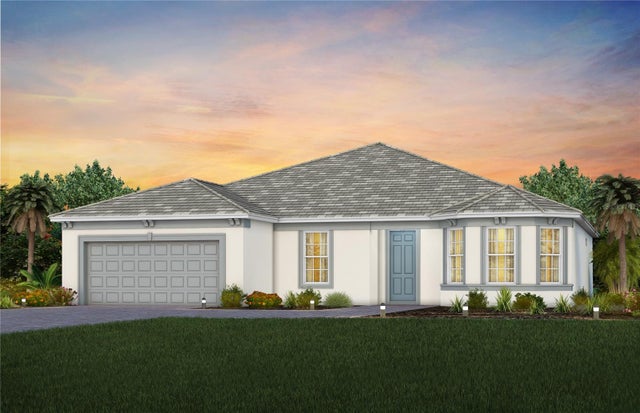 $761,556Single Family Residence SoldSold2Beds3Total Baths2,305Sqft27073 PARADISE SHORES DRIVEENGLEWOOD, FL 34223BEACHWALK BY MANASOTA KEY Subdivision
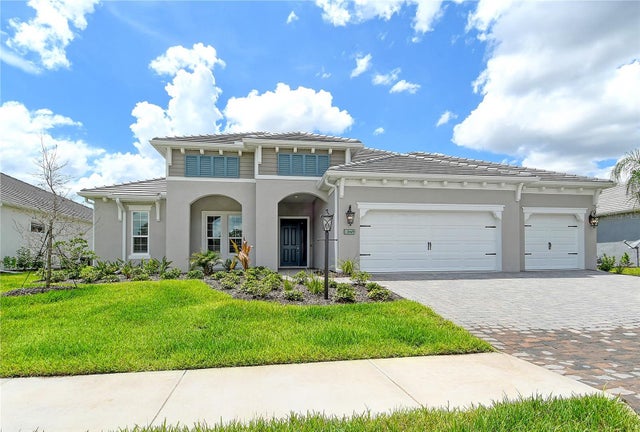 $837,515Single Family Residence SoldSold4Beds3Total Baths2,907Sqft11069 HOGAN CIRCLEENGLEWOOD, FL 34223BOCA ROYALE UNIT 14 PHASE 2 Subdivision
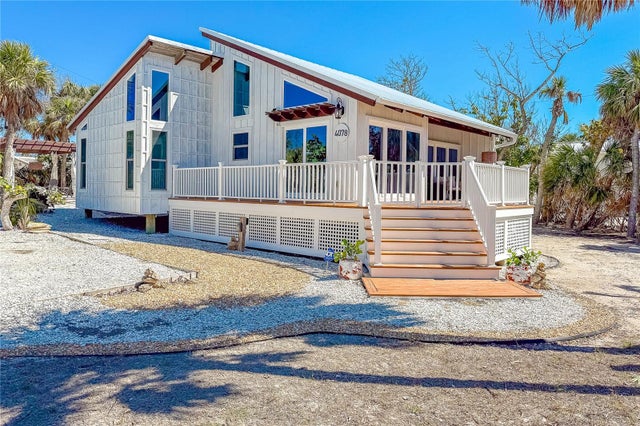 $848,000Single Family Residence SoldSold3Beds2Total Baths1,324Sqft4078 N BEACH ROADENGLEWOOD, FL 34223PELICAN SHORES WEST Subdivision
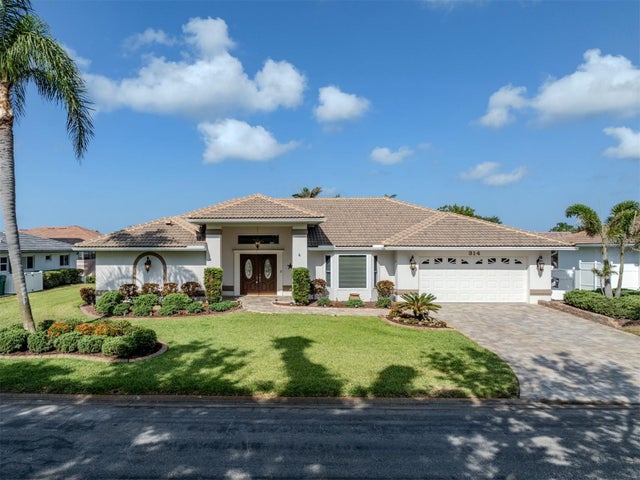 $850,000Single Family Residence SoldSold3Beds2Total Baths2,328Sqft314 OAKWOOD CIRCLEENGLEWOOD, FL 34223ENGLEWOOD ISLES SUB Subdivision