

SoldSingle Family ResidenceSold
7064 Baypine Lane
Englewood, FL 34224
$900,000
- 5Beds
- 4Baths4 full
- 2,390Sq Ft
- $377Per Sq Ft
- 0.18Acres
- 2018Built
- Subdivision
- Pines On Bay
- County
- Charlotte
- MLS®
- D6139597
Overview
Substantial Price Reduction for a great opportunity. Welcome to "THE PEARL”… a very special pearl of a home indeed. If you have been looking for "The ONE", this is it! Tucked away in a small gated tropical enclave, this property is the epitome of pure paradise. Built in 2018 by a Parade of Homes Custom Builder for their own personal residence, this original owner home has the best of the best incorporated into each detail from the architecture & workmanship to the phenomenal floor plan. The FULLY FURNISHED home has a PRIVATE ELEVATOR that will take you up to the main floor living area where every inch of space is utilized through intentional design. There are 3 EN SUITES in the home encompassing 5 BEDROOMS & 4 BATHROOMS sleeping 14 in total so all your family and friends will have their own private retreat space. The kitchen is the heart of the home featuring gorgeous low maintenance quartz countertops and a large center island with built in beverage cooler. No lack of storage with the abundant cabinetry, built in pantry cabinets and walk in closets in every bedroom. The dining area is accented by 2 walls of windows so the view of the sky is incorporated into the room like a rotating carousel of nature’s artwork. The living room is the central hub with pocketed glass sliding doors that completely open up onto the screened-in balcony overlooking the pool seamlessly integrating the outdoors and indoors into one. LVP waterproof flooring flows throughout the entire home for easy cleaning & maintenance. Relax in the heated saltwater pool with plenty of space on the paved lanai decking for everyone to have their own lounging area. The SUPER LARGE 1324 sq ft garage space is really a WOW factor and has “drive through” accessibility featuring both a front garage door plus 2 additional rear doors. The garage acts as a functional living space extension of the home that is perfect for parties, events & neighborhood get togethers, complete with a mini kitchen countertop and refrigerator. Pines on the Bay is a unique secluded gated community with low HOA fees ($400 a year), NO CDD fees and offers a RV or Boat outdoor storage spot for only $50 a year. For the boaters or kayakers there is a private community boat launch just across the road PLUS the larger public boat launch is just around the corner. Just one bridge with quick access onto Lemon Bay and then onto the Gulf of Mexico. A fantastic location not far from many shopping and dining options. Just under 10 miles to the Boca Grand Causeway and just a 3 mile drive to the stunning sandy beaches along Manasota Key. Make your appointment to view this exceptional tropical resort feel home today!
Listing Snapshot
- Price
- $900,000
- Days On Site
- N/A
- Bedrooms
- 5
- Inside Area (SqFt)
- 2,390 sqft
- Total Baths
- 4
- Full Baths
- 4
- Partial Baths
- 0
- Lot Size
- 0.18 Acres
- Year Built
- 2018
- MLS® Number
- D6139597
- Status
- Sold
- Property Tax
- $8,610.33 (2023)
- HOA/Condo/Coop Fees
- $33.33 monthly
- Sq Ft Source
- Owner
Property Details
General Features
18 items
- Acres
- 0.18
- Attached Garage
- Yes
- Direction Faces
- West
- Foundation
- Other
- Garage
- Yes
- Garage Spaces
- 4
- Levels
- Two
- Number Of Stories
- 1
- Parking
- Boat, Driveway, Garage Door Opener, Oversized, Attached
- Pets
- Cats OK, Dogs OK, Yes
- Property Sub Type
- Single Family Residence
- Security
- Gated Community, Security Gate, Smoke Detector(s)
- Sewer
- Public Sewer
- SqFt Total
- 3,975
- Style
- Coastal
- Utilities
- Electricity Connected, Sewer Connected, Water Connected
- Water Source
- Public
- Zoning
- PD
Interior Features
21 items
- Appliances
- Bar Fridge, Disposal, Dryer, Electric Water Heater, Exhaust Fan, Microwave, Range, Refrigerator, Washer
- Cooling
- Central Air
- Furnished
- Furnished
- Heating
- Electric
- Interior
- Crown Molding, Eat-in Kitchen, Elevator, High Ceilings, Open Floorplan, Walk-In Closet(s)
- Laundry Features
- Laundry Closet
- Window Features
- Storm Window(s)
Rooms
| Room | Dimensions | Level | Features |
|---|---|---|---|
| Balcony/Porch/Lanai | 9.9x17.9 | First | |
| Bathroom 2 | 9.1x8.7 | Second | |
| Bathroom 3 | 8.3x5.4 | Second | |
| Bathroom 4 | 9x8.9 | First | |
| Bedroom 2 | 12.2x13.6 | Second | Ceiling Fan(s) |
| Bedroom 3 | 11x13.7 | Second | Ceiling Fan(s) |
| Bedroom 4 | 12.2x10.5 | Second | Ceiling Fan(s) |
| Bedroom 5 | First | Ceiling Fan(s) | |
| Dining Room | 12.9x13.2 | Second | |
| Foyer | 7.2x4.1 | First | |
| Kitchen | 17.2x14.1 | Second | Breakfast Bar, Kitchen Island |
| Living Room | 21.2x18.4 | Second | Ceiling Fan(s) |
| Master Bathroom | 7.5x9.1 | Second | |
| Master Bedroom | 13.5x13.2 | Second | Ceiling Fan(s) |
Exterior Features
8 items
- Construction Details
- Block, Vinyl Siding
- Exterior
- Balcony
- Lot Features
- Landscaped, Private
- Patio And Porch
- Covered, Patio, Porch, Screened, Side Porch
- Pool Features
- Gunite, Heated, Private
- Private Pool
- Yes
- Roof
- Metal
- Windows/Doors
- Storm Window(s)
Community Features
7 items
- Accessibility Features
- Accessible Entrance, Accessible Elevator Installed
- Association Fee
- $400.0
- Association Fee Frequency
- Annually
- Community Features
- Gated
- MLS Area
- 34224 - Englewood
- Township
- 41S
- Roads
- Asphalt
Location
7064 Baypine Lane, Englewood, FL 34224 · 34224 - Englewood


Neighborhood & Commute
ZIP Code 34224
- Median household income
- $54,013
- Income per person
- $36,439
- Households
- 9,600
- Average household size
- 1.89
- Median age
- 63.0
Source: Walk Score.
Disclosure: Community information and market data powered by Constellation Data Labs. Information is deemed reliable but not guaranteed.
Schools
- Elementary School
- Vineland Elementary
- Middle School
- L.A. Ainger Middle
- High School
- Lemon Bay High
Price & Status History
- Listing updated with changes from the MLS®
- Status changed to Closed
- Price changed to $999,900
Friends & Family
Similar Homes
For sale in Englewood, single family residence, within 20% of this price.
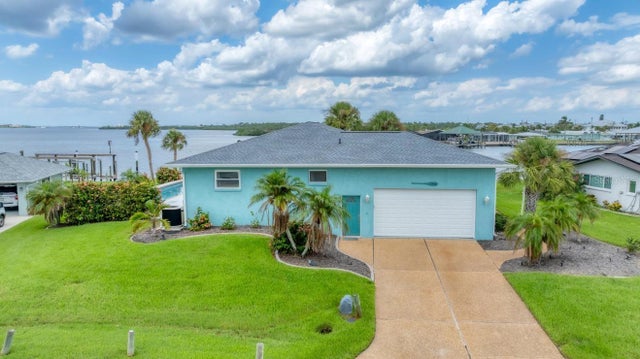 $900,000Single Family Residence SoldSold2Beds2Total Baths1,450Sqft1906 MISSISSIPPI AVENUEENGLEWOOD, FL 34224GROVE CITY SHORES Subdivision
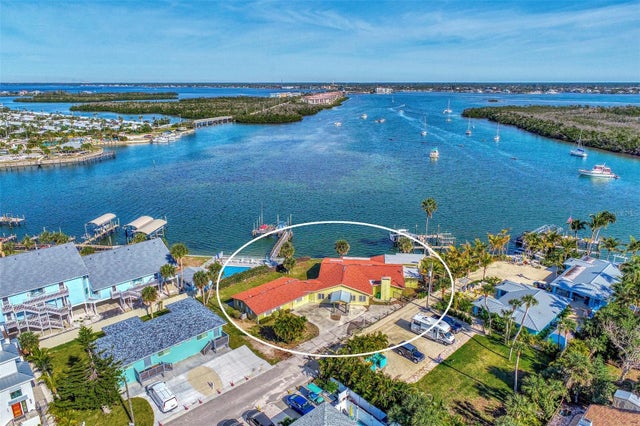 $899,999Single Family Residence SoldSold5Beds4Total Baths4,046Sqft160 STANFORD DRIVEENGLEWOOD, FL 34223CHADWICK SUB DIVISION Subdivision
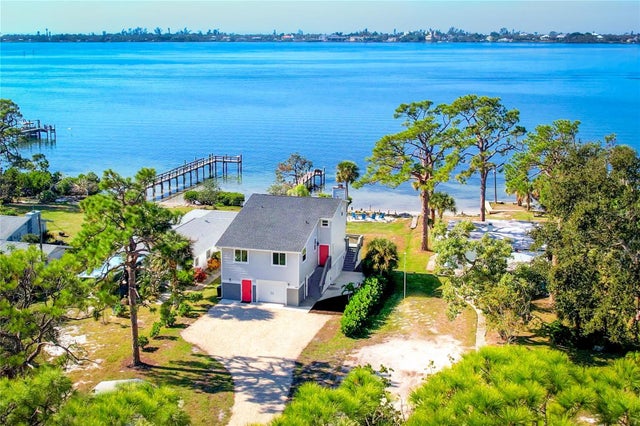 $910,000Single Family Residence SoldSold3Beds3Total Baths1,696Sqft568 S MCCALL ROADENGLEWOOD, FL 34223TYLER & DARLING ADD 01 Subdivision
 $940,000Single Family Residence SoldSold3Beds3Total Baths2,275Sqft1930 MASSACHUSETTS AVENUEENGLEWOOD, FL 34224GROVE CITY COVE Subdivision