

SoldSingle Family ResidenceSold
1930 Massachusetts Avenue
Englewood, FL 34224
$940,000
- 3Beds
- 3Baths2 full, 1 half
- 2,275Sq Ft
- $413Per Sq Ft
- 0.29Acres
- 2008Built
- Subdivision
- Grove City Cove
- County
- Charlotte
- MLS®
- D6142737
Overview
Virtually Staged. Check out the BRAND NEW VINYL PLANK FLOORING THROUGHOUT! New pictures just uploaded! This WATERFRONT - NO BRIDGES TO BAY - HOME IS BUILT LIKE A FORTRESS! Concrete block stucco construction all the way up, with poured slab concrete flooring, and a METAL roof! Impact doors and windows! Finished floor elevation is over 18 feet, so flood insurance will be very affordable. Don't worry about all the steps as there is an elevator. With 100' ft of seawall and a covered 7000# boat lift, you can walk right out of your home, jump in the boat, and be in Lemon Bay in minutes, with fast access to Stump Pass and the Gulf of America! Very open great room design floor plan allows furniture placement in all kinds of different configurations! The kitchen features maple cabinetry, and solid surface countertops, and pantry for extra storage. Stainless appliance package includes: smooth top stove, dishwasher, built in microwave, and French door refrigerator. (all Kenmore) Laundry room is handily located just off the kitchen, and includes Kenmore front load washer and dryer. The primary bedroom has a walk in closet, ceiling fan, and ensuite bath, with double vanities w/solid surface countertops and a step in shower with easy clean solid surface walls. Guest bedrooms both have ceiling fans and walk in closets, and share a Jack and Jill bathroom, which features a combo tub/shower w/solid surface walls, linen closet, and vanity w/double basins. Each bedroom has it's OWN AC CONTROL PANEL AND ZONE! Half bath is conveniently located just off the Great room. The existing stained concrete flooring provides an opportunity to install whatever kind of flooring you like. Home is equipped with both central vacuum and a security system. Water heater was new in 2024, and AC system in 2020. Huge garage has all the storage you may need, with two automatic garage door openers. Catch some rays in your Pretty Pebbletec pool with paver decking. There's a 1300 gallon cistern that is filled from rainwater, providing an easy and inexpensive way to fill the pool or water your plants! Huge covered area downstairs would be just perfect for an outside kitchen. This home sustained NO HURRICANE DAMAGE AT ALL FROM HURRICANE IAN, and only about 27" of water in the garage from Milton. (concrete block walls made for easy cleaning!) Call today for your private appointment to see this home!
Listing Snapshot
- Price
- $940,000
- Days On Site
- N/A
- Bedrooms
- 3
- Inside Area (SqFt)
- 2,275 sqft
- Total Baths
- 3
- Full Baths
- 2
- Partial Baths
- 1
- Lot Size
- 0.29 Acres
- Year Built
- 2008
- MLS® Number
- D6142737
- Status
- Sold
- Property Tax
- $16,725.12 (2025)
- HOA/Condo/Coop Fees
- N/A
- Sq Ft Source
- Public Records
Property Details
General Features
18 items
- Acres
- 0.29
- Attached Garage
- Yes
- Direction Faces
- Southeast
- Foundation
- Pillar/Post/Pier, Slab
- Garage
- Yes
- Garage Spaces
- 6
- Levels
- One
- Number Of Stories
- 1
- Parking
- Garage Door Opener, Oversized, Garage, Basement, Attached
- Pets
- Yes
- Property Sub Type
- Single Family Residence
- Security
- Smoke Detector(s)
- Sewer
- Public Sewer
- SqFt Total
- 5,797
- Style
- Custom
- Utilities
- Cable Available, Electricity Connected, Phone Available, Sewer Connected, Water Connected
- Water Source
- Public
- Zoning
- RSF3.5
Interior Features
18 items
- Appliances
- Disposal, Dryer, Electric Water Heater, Microwave, Range, Refrigerator, Washer
- Cooling
- Central Air
- Flooring
- Vinyl
- Furnished
- Unfurnished
- Heating
- Central, Electric
- Interior
- Elevator, High Ceilings, Open Floorplan, Walk-In Closet(s)
- Laundry Features
- Inside, Laundry Room
- Window Features
- Storm Window(s)
Rooms
| Room | Dimensions | Level | Features |
|---|---|---|---|
| Balcony/Porch/Lanai | 30x10 | Second | |
| Bathroom 2 | 9x9 | Second | |
| Bathroom 3 | 6x6 | Second | |
| Bedroom 2 | 14x11 | Second | Ceiling Fan(s) |
| Bedroom 3 | 14x12 | Second | Ceiling Fan(s) |
| Great Room | 26x33 | Second | |
| Kitchen | 18x11 | Second | |
| Laundry | 9x7 | Second | |
| Master Bathroom | 12x11 | Second | |
| Master Bedroom | 16x14 | Second | Ceiling Fan(s) |
Exterior Features
13 items
- Construction Details
- Block, Concrete, Stucco
- Exterior
- Lighting, Outdoor Shower, Rain Barrel/Cistern(s), Rain Gutters, Dock
- Fencing
- Chain Link
- Lot Features
- Cleared, Level, Paved, Waterfront
- Patio And Porch
- Covered, Rear Porch
- Pool Features
- Gunite, In Ground, Private
- Private Pool
- Yes
- Roof
- Metal
- View
- Canal, Water
- Waterfront
- Yes
- Waterfront Features
- Canal Front
- Waterview
- Canal, Water
- Windows/Doors
- Storm Window(s)
Community Features
4 items
- MLS Area
- 34224 - Englewood
- Township
- 41S
- Financing Terms Available
- Cash, Conventional
- Roads
- Paved
Location
1930 Massachusetts Avenue, Englewood, FL 34224 · 34224 - Englewood


Neighborhood & Commute
ZIP Code 34224
- Median household income
- $54,013
- Income per person
- $36,439
- Households
- 9,600
- Average household size
- 1.89
- Median age
- 63.0
Source: Walk Score.
Disclosure: Community information and market data powered by Constellation Data Labs. Information is deemed reliable but not guaranteed.
Schools
- Elementary School
- Vineland Elementary
- Middle School
- L.A. Ainger Middle
- High School
- Lemon Bay High
Price & Status History
- Listing updated with changes from the MLS®
- Status changed to Closed
- Price changed to $1,099,900
Friends & Family
Similar Homes
For sale in Englewood, single family residence, within 20% of this price.
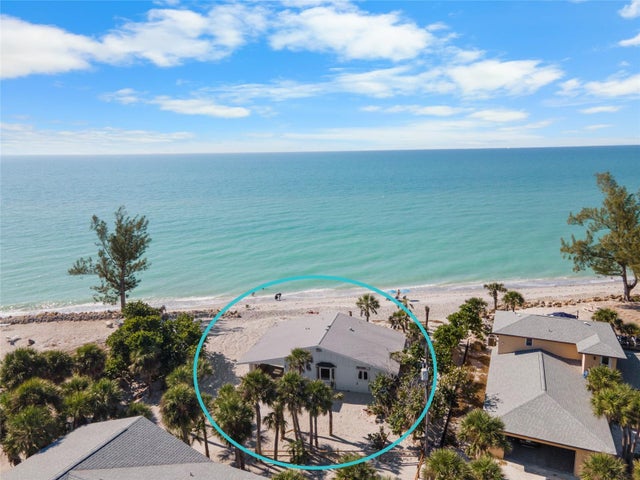 $950,000Single Family Residence SoldSold2Beds2Total Baths1,261Sqft3030 N BEACH ROAD CENGLEWOOD, FL 34223MANASOTA SHORES Subdivision
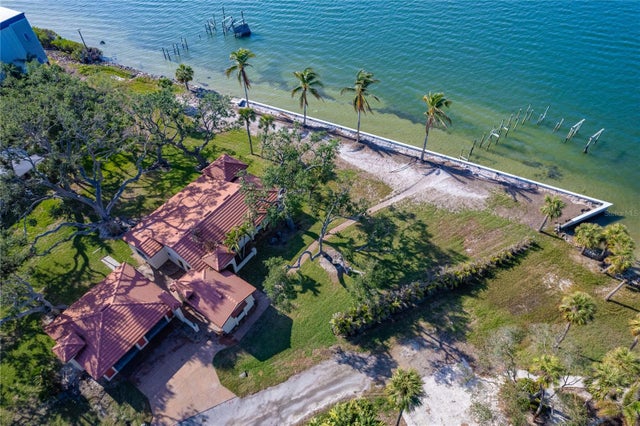 $965,000Single Family Residence SoldSold3Beds3Total Baths1,995Sqft99 W RIVERVIEW AVENUEENGLEWOOD, FL 34223H A AINGER Subdivision
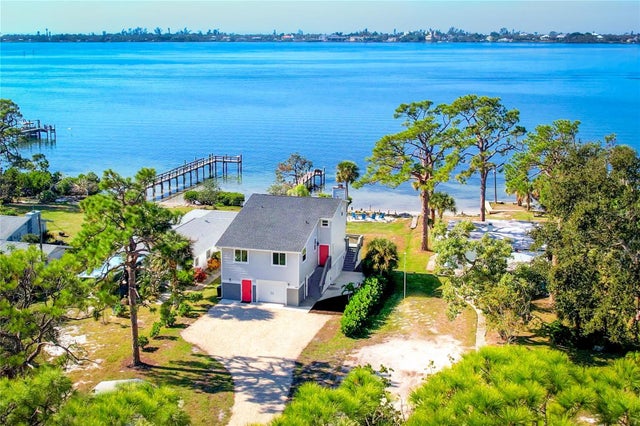 $910,000Single Family Residence SoldSold3Beds3Total Baths1,696Sqft568 S MCCALL ROADENGLEWOOD, FL 34223TYLER & DARLING ADD 01 Subdivision
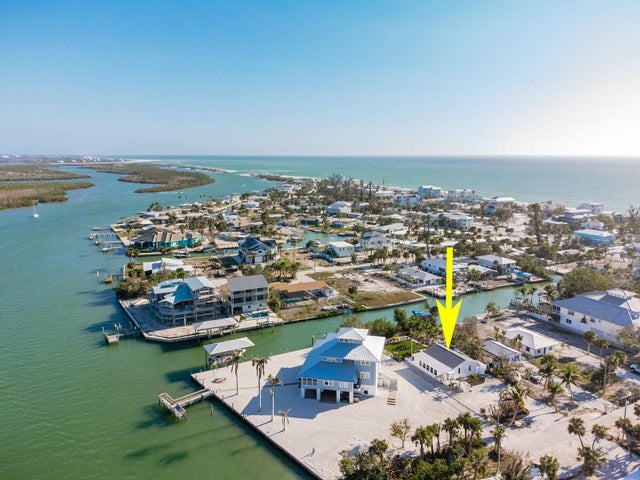 $975,000Single Family Residence SoldSold2Beds2Total Baths1,264Sqft205 SAND DOLLAR LANEENGLEWOOD, FL 34223CHADWICKS RESUB Subdivision