

SoldSingle Family ResidenceSold
550 S Oxford Drive
Englewood, FL 34223
$1,138,250
- 4Beds
- 3Baths2 full, 1 half
- 4,452Sq Ft
- $256Per Sq Ft
- 2.55Acres
- 2002Built
- Subdivision
- Englewood Gardens
- County
- Sarasota
- MLS®
- D6133467
Overview
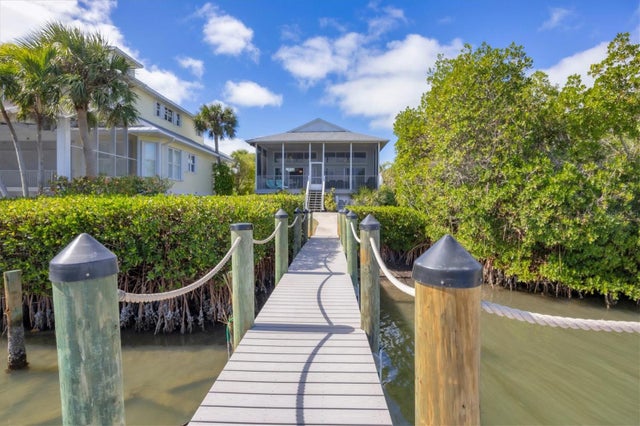
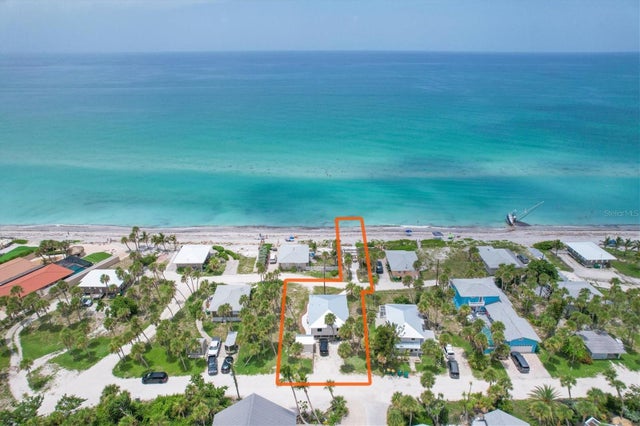
Experience a beautiful blend of old Florida charm and waterfront luxury at this 2002-BUILT, CUSTOM HOME ON 2.5 ACRES. Designed with three stories, the home has more than enough space for you, your family and all of your toys! A WRAP AROUND PORCH and front steps leads you through the entrance into the main living level to welcome you with an impressive foyer and introduction to the incredible woodwork displayed throughout this home. A STUDY/DEN is situated off the foyer with glass French doors and a wet bar – perfect for the at home work space with convenient access to the GENEROUS PRIMARY BEDROOM. This bedroom is the only one on the main living level giving privacy and quiet to the owners along with an incredible view to the outdoors through multiple windows, access to the porch, two walk-in closets and an ensuite bath complete with a walk-in shower, two vanities and stand-alone, cast-iron tub. Entertaining is easy with the OVERSIZED KITCHEN that flows seamlessly into the FORMAL DINING ROOM and living room with a BREAKFAST BAR ISLAND and DINING NOOK for seating. All this centered around the ENCHANTING TWO-SIDED, GAS FIREPLACE for added ambiance and warmth. Thoughtfully designed off the kitchen is a HALF BATHROOM for guests and SPACIOUS LAUNDRY ROOM offering even more storage and a BUILT-IN DESK for a family command center or hobby area. This side of the home also offer access to the EXPANSIVE BACK PORCH and garage access to the OVERSIZED TWO CAR GARAGE WITH EXTRA TALL DOOR for a small RV or boat with tower. Up the wooden stairs to the THIRD LEVEL, you’ll find THREE LARGE BEDROOMS and an ADDITIONAL BATHROOM along with plenty of storage and versatility. Meanwhile, the ENTIRE BOTTOM FLOOR, accessed through a set of stairs from the main level, leads you into the DOWNSTAIRS GARAGE with all the space you could dream of for more cars, toys, fishing gear, a game room – you name it! With three sets of glass doors, you can step outside to your EXPANSIVE BACKYARD and take in all the possibilities of customizing this home to fit your family needs. Tucked on a small cove off GOTTFRIED CREEK – this is the PERFECT, PRIVATE WATERFRONT OASIS for backwater fishing, kayaking, paddleboarding or just relaxing on the dock, taking in the sights. Down the creek and under one bridge will lead you into Lemon Bay with ACCESS TO THE GULF OF MEXICO, sandbars and white sand beaches of the west coast! Have peace of mind in this home knowing that its ELEVATED and BUILT WITH HARDY PLANK SIDING, a METAL ROOF and comes with a HOME WARRANTY!
Listing Snapshot
- Price
- $1,138,250
- Days On Site
- N/A
- Bedrooms
- 4
- Inside Area (SqFt)
- 4,452 sqft
- Total Baths
- 3
- Full Baths
- 2
- Partial Baths
- 1
- Lot Size
- 2.55 Acres
- Year Built
- 2002
- MLS® Number
- D6133467
- Status
- Sold
- Property Tax
- $13,365.93 (2022)
- HOA/Condo/Coop Fees
- N/A
- Sq Ft Source
- Public Records
Property Details
General Features
16 items
- Acres
- 2.55
- Attached Garage
- Yes
- Direction Faces
- East
- Foundation
- Block
- Garage
- Yes
- Garage Spaces
- 4
- Levels
- Three Or More
- Number Of Stories
- 2
- Parking
- Oversized, Attached
- Pets
- Yes
- Property Sub Type
- Single Family Residence
- Sewer
- Public Sewer
- SqFt Total
- 11,308
- Utilities
- Cable Available, Electricity Connected, Sewer Connected, Water Connected
- Water Source
- Public
- Zoning
- RSF1
Interior Features
23 items
- Appliances
- Dishwasher, Disposal, Microwave, Range, Refrigerator
- Cooling
- Central Air
- Fireplace
- Yes
- Fireplace Features
- Gas
- Flooring
- Carpet, Ceramic Tile, Wood
- Furnished
- Unfurnished
- Heating
- Central
- Interior
- Built-in Features, Eat-in Kitchen, High Ceilings, Vaulted Ceiling(s), Walk-In Closet(s), Wet Bar
- Laundry Features
- Inside
Rooms
| Room | Dimensions | Level | Features |
|---|---|---|---|
| Balcony/Porch/Lanai | 63x19 | Second | |
| Bathroom 2 | 10x9 | Second | |
| Bathroom 3 | 7x4 | First | |
| Bedroom 2 | 20x11 | Second | |
| Bedroom 3 | 14x11 | Second | |
| Bedroom 4 | 18x14 | Second | |
| Den | 15x12 | First | |
| Dining Room | 15x12 | First | |
| Foyer | 17x12 | First | |
| Great Room | 20x17 | First | |
| Kitchen | 22x19 | First | |
| Laundry | 10x5 | First | |
| Master Bathroom | 12x11 | First | |
| Master Bedroom | 19x18 | First |
Exterior Features
10 items
- Construction Details
- HardiPlank Type
- Exterior
- Rain Gutters, Storage, Dock
- Lot Features
- Wooded, Waterfront
- Other Structures
- Storage, Workshop
- Patio And Porch
- Wrap Around
- Roof
- Metal
- View
- Water, Trees/Woods
- Waterfront
- Yes
- Waterfront Features
- Creek
- Waterview
- Water, Trees/Woods
Community Features
4 items
- MLS Area
- 34223 - Englewood
- Township
- 40S
- Financing Terms Available
- Cash, Conventional, VA Loan
- Roads
- Gravel
Location
550 S Oxford Drive, Englewood, FL 34223 · 34223 - Englewood


Neighborhood & Commute
ZIP Code 34223
- Median household income
- $66,836
- Income per person
- $52,938
- Households
- 10,544
- Average household size
- 1.83
- Median age
- 67.0
Source: Walk Score.
Disclosure: Community information and market data powered by Constellation Data Labs. Information is deemed reliable but not guaranteed.
Price & Status History
- Listing updated with changes from the MLS®
- Status changed to Closed
Friends & Family
Similar Homes
For sale in Englewood, single family residence, within 20% of this price.
 $1,150,000Single Family Residence SoldSold3Beds3Total Baths1,804Sqft2615 N BEACH ROADENGLEWOOD, FL 34223GULFRIDGE 2ND ADD Subdivision
 $1,175,000Single Family Residence SoldSold2Beds2Total Baths1,044Sqft4074 N BEACH ROAD CTG12ENGLEWOOD, FL 34223PELICAN SHORES Subdivision
 $1,175,000Single Family Residence SoldSold3Beds3Total Baths3,020Sqft72 GRANDE FAIRWAYENGLEWOOD, FL 34223BOCA ROYALE Subdivision
 $1,100,000Single Family Residence SoldSold3Beds4Total Baths3,530Sqft300 NORTH DRIVEENGLEWOOD, FL 34223BRUCEWOOD BAYOU Subdivision