

For SaleSingle Family ResidenceActive
6052 N Pueblo Terrace
Beverly Hills, FL 34465
$799,000
66 Days On Site
- 4Beds
- 3Baths3 full
- 2,719Sq Ft
- $294Per Sq Ft
- 1.68Acres
- 2007Built
- County
- Citrus
- MLS®
- CC857867
Overview
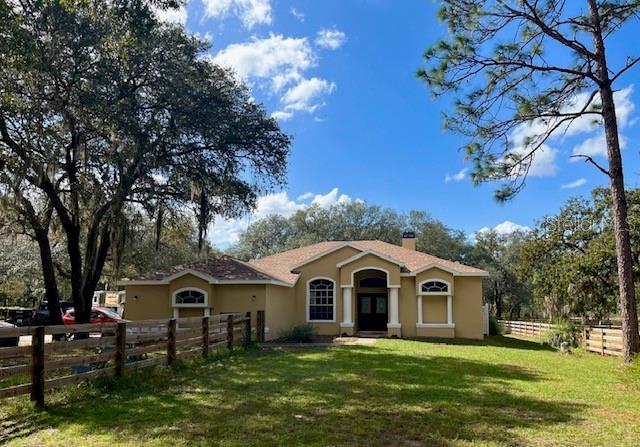
LUXURY REIMAGINED! An Extraordinary professionally designed renovation where virtually every surface and detail has been thoughtfully updated. This stunning 4 Bedroom 3 Bath pool home is beautifully sited on 1.68 wooded acres at the end of quiet cul-de-sac in the desirable Pine Ridge Community, offering an exceptional combination of space, privacy and refined Florida Living. Extensive improvements include a brand new Roof, new Swimming Pool with WIFI Smart Controls and LED Lighting, New Mechanicals, Fresh Interior and Exterior Paint and new Luxury Vinyl Plank Flooring with Plush Carpeting in the Bedrooms. At the Heart of the Home is a Beautifully Updated Chef's Kitchen featuring Solid Surface Countertops, Stainless Steel Appliances and thoughtfully selected finishes that create a fresh sophisticated space for everyday living and entertaining. The Stunning Renovated Bathrooms are finished with Kingston Brass Fixtures. The impressive owners suite with the European -Inspired Bath. Generously scaled living spaces include a Spacious Great Room, a separate Gathering Room adjoining the Kitchen, a large Laundry Room with Brand New Washer and Dryer and a versatile Flex Room, ideal as a 4th Bedroom, Home Office or Exercise Room. New LED Lighting and Designer Ceiling Fans have been installed throughout the Home. The new Irrigation System And Newly Sodded Lawn areas with the drought and heat tolerant Bahia Grass is perfect for the Florida Climate. Designed for both everyday living and entertaining, this Exceptional Residence seamlessly blends privacy, modern comfort and elevated design in a relaxed Florida setting. Fully renovated, professionally curated and Move-In-Ready, this is a Pine Ridge Home that truly stands apart. One or more photos have been virtually staged. VirtuallyStaged. THIS HOME WILL APPEAL TO YOUR MOST DISCRIMINATING BUYER AS IT IS DROP DEAD GORGEOUS AND THE PRIME LOT ON THE CUL-DE-SAC IS OUTSTANDING. VirtuallyStaged.
Listing Snapshot
- Price
- $799,000
- Days On Site
- 66 Days
- Bedrooms
- 4
- Inside Area (SqFt)
- 2,719 sqft
- Total Baths
- 3
- Full Baths
- 3
- Partial Baths
- 0
- Lot Size
- 1.68 Acres
- Year Built
- 2007
- MLS® Number
- CC857867
- Status
- Active
- Property Tax
- $3,084.65 (2025)
- HOA/Condo/Coop Fees
- $14 monthly
- Sq Ft Source
- Public Records
Property Details
General Features
14 items
- Acres
- 1.68
- Attached Garage
- Yes
- Foundation
- Slab
- Garage
- Yes
- Garage Spaces
- 2
- Green Energy Efficient
- Thermostat, Roof
- Levels
- One
- Number Of Stories
- 1
- Parking
- Garage Door Opener, Driveway, Attached
- Property Sub Type
- Single Family Residence
- Sewer
- Septic Tank, Public Sewer
- SqFt Total
- 3,710
- Style
- Mediterranean
- Zoning
- PDR
Interior Features
18 items
- Appliances
- Dishwasher, Disposal, Dryer, Microwave, Range, Range Hood, Refrigerator, Washer, Other
- Cooling
- Central Air
- Fireplace Features
- Electric
- Flooring
- Carpet, Tile
- Heating
- Heat Pump
- Interior
- Cathedral Ceiling(s), Tray Ceiling(s), High Ceilings, Eat-in Kitchen, Open Floorplan, Walk-In Closet(s)
- Laundry Features
- Inside, Sink
- Window Features
- Skylight(s)
Rooms
| Room | Dimensions | Level | Features |
|---|---|---|---|
| Bathroom 1 | 5.2x14.3 | First | |
| Bedroom 1 | 11.9x11.8 | Main | |
| Dinette | 8.8x6.5 | Main | Breakfast Bar |
| Dining Room | 14.1x12.5 | Main | |
| Family Room | 20.7x14.3 | Main | |
| Great Room | 21.1x17.4 | Main | |
| Kitchen | 11.6x16 | Main | |
| Laundry | 7.11x6 | Main | |
| Master Bathroom | 22.11x11.1 | Main | |
| Master Bedroom | 28.9x14 | Main |
Exterior Features
8 items
- Construction Details
- Stucco, Block
- Exterior
- Rain Gutters
- Lot Features
- Cul-De-Sac, Irregular Lot, Sloped, Wooded
- Pool Features
- In Ground, Gunite, Other, Salt Water, Private
- Private Pool
- Yes
- Road Frontage
- County Road
- Roof
- Shingle
- Windows/Doors
- Skylight(s)
Community Features
5 items
- Association Amenities
- Tennis Court(s), Recreation Facilities, Trail(s)
- Association Fee
- $168.0
- Association Fee Frequency
- Annually
- Financing Terms Available
- Cash, Conventional
- Roads
- Paved
Location
6052 N Pueblo Terrace, Beverly Hills, FL 34465


Neighborhood & Commute
ZIP Code 34465
- Median household income
- $56,017
- Income per person
- $33,523
- Households
- 8,751
- Average household size
- 2.15
- Median age
- 55.4
Source: Walk Score.
Disclosure: Community information and market data powered by Constellation Data Labs. Information is deemed reliable but not guaranteed.
Schools
- Elementary School
- Central Ridge Elementary School
- Middle School
- Crystal River Middle School
- High School
- Crystal River High School
Price & Status History
- Price changed to $799,000
- Listing updated with changes from the MLS®
- Status changed to Active
- Listing first seen on site
Friends & Family
Similar Homes
For sale in Beverly Hills, single family residence, within 20% of this price.
 $820,000Single Family Residence For SaleActive4Beds3Total Baths3,619Sqft4860 W Angus DRIVEBeverly Hills, FL 34465
 $739,000Single Family Residence For SaleActive4Beds3Total Baths3,130Sqft3339 W Villanova COURTBeverly Hills, FL 34465
 New Listing · 2 weeks on site$735,000Single Family Residence For SaleActive3Beds2Total Baths1,639Sqft3460 N PALOMINO TERRACEBEVERLY HILLS, FL 34465PINE RIDGE Subdivision
 $724,900Single Family Residence For SaleActive3Beds3Total Baths2,379Sqft5070 W Wichita DRIVEBeverly Hills, FL 34465