

For SaleSingle Family ResidenceActive
5070 W Wichita Drive
Beverly Hills, FL 34465
$724,900
263 Days On Site
- 3Beds
- 3Baths3 full
- 2,379Sq Ft
- $305Per Sq Ft
- 1.12Acres
- 2027Built
- County
- Citrus
- MLS®
- CC852718
Overview
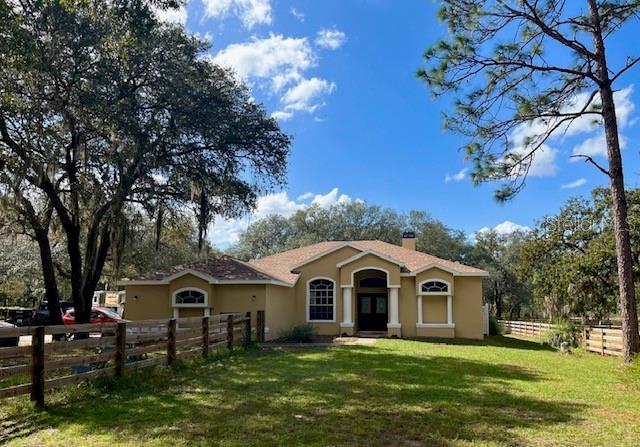
Beautiful new construction pool home in Pine Ridge Estates! This stunning 3-bedroom plus den/office, 3-bathroom residence offers a 2-car attached garage and an additional 24' x 24' detached garage—perfect for hobbies, storage, or extra vehicles.
Step inside to a desirable split floor plan featuring a spacious great room with high tray ceilings with crown molding throughout, tile flooring throughout the main living areas, and cozy carpet in the bedrooms. The gourmet kitchen is the heart of the home, showcasing a massive island with granite countertops, stainless steel appliances, crown molding cabinets, and a stylish tiled backsplash. It flows seamlessly into the dining area and great room, with sliding doors leading to the covered lanai and screened, caged pool—ideal for relaxing or entertaining.
The private master suite boasts a tray ceiling, dual sinks with quartz countertops, a walk-in closet, and a beautifully tiled shower and tub. Additional highlights include a sprinkler system, ceiling fans, attractive exterior with stacked stone accents, brick paver pool deck, and a charming fire pit area for outdoor gatherings.
Enjoy all the amenities Pine Ridge has to offer, including the Pine Ridge Equestrian Center with 28 miles of horse riding trails, clubhouse, community center, tennis courts, pickleball, playground, and shuffleboard. Conveniently located near medical facilities, dining, and shopping, this home offers both luxury and lifestyle.
Don’t miss this exceptional property—call today!
Listing Snapshot
- Price
- $724,900
- Days On Site
- 263 Days
- Bedrooms
- 3
- Inside Area (SqFt)
- 2,379 sqft
- Total Baths
- 3
- Full Baths
- 3
- Partial Baths
- 0
- Lot Size
- 1.12 Acres
- Year Built
- 2027
- MLS® Number
- CC852718
- Status
- Active
- Property Tax
- $755.13 (2025)
- HOA/Condo/Coop Fees
- $9.33 monthly
- Sq Ft Source
- Builder
Property Details
General Features
14 items
- Acres
- 1.12
- Attached Garage
- Yes
- Foundation
- Slab
- Garage
- Yes
- Garage Spaces
- 4
- Parking
- Driveway, Attached
- Property Condition
- Under Construction, New Construction
- Property Sub Type
- Single Family Residence
- Security
- Smoke Detector(s)
- Sewer
- Septic Tank
- SqFt Total
- 3,337
- Style
- Ranch
- Water Source
- Public
- Zoning
- RUR
Interior Features
12 items
- Appliances
- Dishwasher, Disposal, Range, Refrigerator, Other
- Cooling
- Central Air
- Flooring
- Carpet, Tile
- Heating
- Electric
- Interior
- Tray Ceiling(s)
- Laundry Features
- Inside, Sink
Rooms
| Room | Dimensions | Level | Features |
|---|---|---|---|
| Balcony/Porch/Lanai | Main | ||
| Bedroom 1 | 11x11 | Main | |
| Den | 11x12 | Main | |
| Dining Room | 10x14 | Main | |
| Kitchen | 11x15 | Main | |
| Master Bedroom | 21x14 | Main |
Exterior Features
4 items
- Construction Details
- Block, Stucco
- Pool Features
- In Ground, Screen Enclosure, Private
- Private Pool
- Yes
- Roof
- Shingle
Community Features
7 items
- Association Amenities
- Clubhouse, Recreation Facilities, Trail(s), Shuffleboard Court, Tennis Court(s)
- Association Fee
- $111.96
- Association Fee Frequency
- Annually
- Community Features
- Clubhouse, Tennis Court(s)
- MLS Area
- 34465 - Beverly Hills
- Financing Terms Available
- Cash, Conventional, FHA, VA Loan
- Roads
- Paved
Location
5070 W Wichita Drive, Beverly Hills, FL 34465 · 34465 - Beverly Hills


Neighborhood & Commute
ZIP Code 34465
- Median household income
- $56,017
- Income per person
- $33,523
- Households
- 8,751
- Average household size
- 2.15
- Median age
- 55.4
Source: Walk Score.
Disclosure: Community information and market data powered by Constellation Data Labs. Information is deemed reliable but not guaranteed.
Schools
- Elementary School
- Central Ridge Elementary School
- Middle School
- Crystal River Middle School
- High School
- Crystal River High School
Price & Status History
- Listing updated with changes from the MLS®
- Status changed to Active
- Listing first seen on site
Friends & Family
Similar Homes
For sale in Beverly Hills, single family residence, within 20% of this price.
 New Listing · 2 weeks on site$735,000Single Family Residence For SaleActive3Beds2Total Baths1,639Sqft3460 N PALOMINO TERRACEBEVERLY HILLS, FL 34465PINE RIDGE Subdivision
 $739,000Single Family Residence For SaleActive4Beds3Total Baths3,130Sqft3339 W Villanova COURTBeverly Hills, FL 34465
 New Listing · a week on site$700,000Single Family Residence For SaleActive4Beds4Total Baths2,500Sqft2296 W MUSTANG BOULEVARDBEVERLY HILLS, FL 34465PINE RIDGE UNIT 03 Subdivision
 $700,000Single Family Residence For SaleActive3Beds3Total Baths2,850Sqft1484 W Pinehill DRIVEBeverly Hills, FL 34465