

For SaleSingle Family ResidenceActive
3339 W Villanova Court
Beverly Hills, FL 34465
$739,000
41 Days On Site
- 4Beds
- 3Baths3 full
- 3,130Sq Ft
- $236Per Sq Ft
- 1.03Acres
- 2026Built
- County
- Citrus
- MLS®
- CC858365
Overview
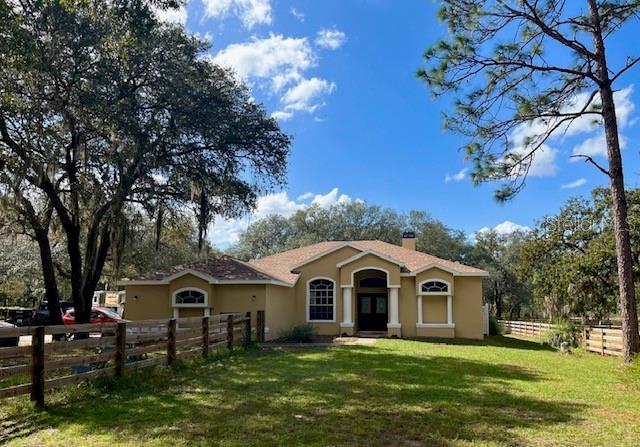
One or more photo(s) has been virtually staged. Welcome to 3339 W Villanova Court in Pine Ridge Estates, where new construction meets thoughtful design, generous proportions, and upgrades already completed for you. Built in 2026 and perfectly positioned on a prime 1.03-acre corner homesite on a beautiful cul-de-sac, this impressive 4-bedroom plus dedicated office, 3-bath home offers approximately 3,130 SFUA / 4,383 SFUR , a 3-car garage (722 SF), and a floor plan designed for both everyday comfort and entertaining. A welcoming covered front porch and brick-accented exterior introduce an interior filled with volume ceilings, crown molding, designer lighting, recessed lighting, and an impressive sense of space. At the heart of the home is an expansive 24+ foot living room adjoining the oversized kitchen, where a large center island, quartz countertops, extensive 42-inch upper cabinetry, abundant workspace, and a double-door pantry make this kitchen as functional as it is beautiful. The formal dining room is enhanced by a tray ceiling, an entertaining wet bar complete with wine refrigerator, creating a natural gathering space for family and friends. The 3-way split bedroom design provides excellent privacy, with the spacious primary suite tucked away on its own side of the home and featuring a tray ceiling, two walk-in closets, and a beautifully appointed bath with dual vanities, extensive cabinetry and storage, deep soaking tub, and walk-in shower. On the opposite side, generously sized guest bedrooms feature walk-in closets, while the second bath offers dual vanities, a deep soaking tub, and convenient access to the lanai. A large linen storage closet serves the guest wing, and the fourth bedroom is ideally positioned near the third full bath, creating excellent flexibility for guests or extended stays. The dedicated office provides the work-from-home space so many buyers are looking for. Even the laundry room has been thoughtfully finished with washer and dryer, utility sink, cabinetry, and extensive counter space for folding and organization. Across the rear of the home, an expansive covered porch stretches nearly 40 feet and overlooks the peaceful natural setting - a wonderful extension of the living space for morning coffee, outdoor dining, or simply enjoying the privacy of your surroundings. Add the oversized 3-car garage and the space, privacy, low HOA fees, and recreational amenities Pine Ridge Estates is known for, and this is new construction without the waiting, decision fatigue, or endless upgrade selections. Why do the heavy lifting when someone else has already done it for you? This home is finished, move-in ready, and waiting to be enjoyed. VirtuallyStaged.
Listing Snapshot
- Price
- $739,000
- Days On Site
- 41 Days
- Bedrooms
- 4
- Inside Area (SqFt)
- 3,130 sqft
- Total Baths
- 3
- Full Baths
- 3
- Partial Baths
- 0
- Lot Size
- 1.03 Acres
- Year Built
- 2026
- MLS® Number
- CC858365
- Status
- Active
- Property Tax
- $752.01 (2026)
- HOA/Condo/Coop Fees
- $9.33 monthly
- Sq Ft Source
- Builder
Property Details
General Features
15 items
- Acres
- 1.03
- Attached Garage
- Yes
- Foundation
- Slab
- Garage
- Yes
- Garage Spaces
- 3
- Green Energy Efficient
- Roof
- Levels
- One
- Number Of Stories
- 1
- Parking
- Garage Door Opener, Driveway, Attached
- Property Condition
- New Construction
- Property Sub Type
- Single Family Residence
- SqFt Total
- 4,383
- Style
- Contemporary
- Water Source
- Public
- Zoning
- RUR
Interior Features
13 items
- Appliances
- Dishwasher, Dryer, Range, Refrigerator, Washer, Other
- Cooling
- Central Air
- Flooring
- Tile
- Heating
- Heat Pump
- Interior
- High Ceilings, Walk-In Closet(s)
- Laundry Features
- Sink, Inside
- Window Features
- Double Pane Windows
Rooms
| Room | Dimensions | Level | Features |
|---|---|---|---|
| Bathroom 2 | First | ||
| Dining Room | First | ||
| Great Room | First | ||
| Kitchen | First | ||
| Master Bathroom | First | ||
| Master Bedroom | First |
Exterior Features
7 items
- Construction Details
- Stucco, Block, Stone
- Lot Features
- Corner Lot, Wooded
- Road Frontage
- County Road
- Roof
- Shingle
- View
- Trees/Woods
- Waterview
- Trees/Woods
- Windows/Doors
- Double Pane Windows
Community Features
7 items
- Association Amenities
- Recreation Facilities, Trail(s), Clubhouse, Playground, Shuffleboard Court, Tennis Court(s)
- Association Fee
- $111.96
- Association Fee Frequency
- Annually
- Community Features
- Clubhouse, Playground, Tennis Court(s)
- Township
- 18
- Financing Terms Available
- Cash, Conventional
- Roads
- Paved
Location
3339 W Villanova Court, Beverly Hills, FL 34465


Neighborhood & Commute
ZIP Code 34465
- Median household income
- $56,017
- Income per person
- $33,523
- Households
- 8,751
- Average household size
- 2.15
- Median age
- 55.4
Source: Walk Score.
Disclosure: Community information and market data powered by Constellation Data Labs. Information is deemed reliable but not guaranteed.
Schools
- Elementary School
- Central Ridge Elementary School
- Middle School
- Citrus Springs Middle School
- High School
- Crystal River High School
Price & Status History
- Listing updated with changes from the MLS®
- Listing first seen on site
- Status changed to Active
Friends & Family
Similar Homes
For sale in Beverly Hills, single family residence, within 20% of this price.
 New Listing · 2 weeks on site$735,000Single Family Residence For SaleActive3Beds2Total Baths1,639Sqft3460 N PALOMINO TERRACEBEVERLY HILLS, FL 34465PINE RIDGE Subdivision
 $724,900Single Family Residence For SaleActive3Beds3Total Baths2,379Sqft5070 W Wichita DRIVEBeverly Hills, FL 34465
 New Listing · a week on site$700,000Single Family Residence For SaleActive4Beds4Total Baths2,500Sqft2296 W MUSTANG BOULEVARDBEVERLY HILLS, FL 34465PINE RIDGE UNIT 03 Subdivision
 $700,000Single Family Residence For SaleActive3Beds3Total Baths2,850Sqft1484 W Pinehill DRIVEBeverly Hills, FL 34465