

For SaleSingle Family ResidenceActive
4860 W Angus Drive
Beverly Hills, FL 34465
$820,000
67 Days On Site
- 4Beds
- 3Baths3 full
- 3,619Sq Ft
- $227Per Sq Ft
- 5.79Acres
- 1996Built
- County
- Citrus
- MLS®
- CC857845
Overview
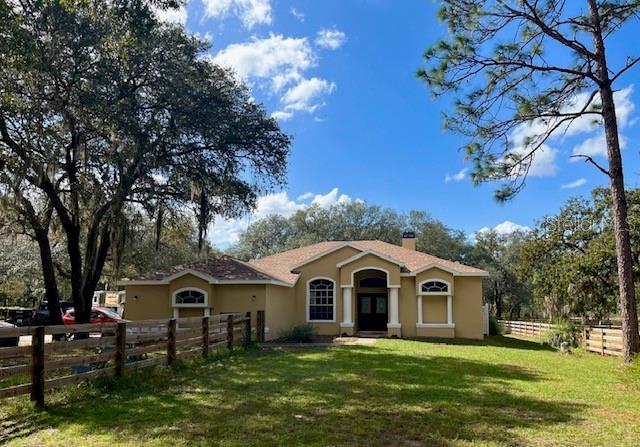
One or more photo(s) has been virtually staged. Welcome to this exceptional property where space, privacy, and modern upgrades come together on almost 6 acres of land with majestic mature trees. This expansive 3,619 sq. ft. home offer 4 bedrooms, 3 bathrooms, and a 2-car garage, making it ideal for those seeking room to live, work, and play. Inside, you'll find a thoughtfully updated interior featuring fresh interior paint throughout the home (excluding bedrooms), plantation shutters, recessed lighting added in 2025, New Luxury Vinyl Flooring in 2026 and a smart thermostat for comfort and efficiency. Step into a beautiful open kitchen designed to feel warm, welcoming, and effortlessly connected to the heart of the home. With its open layout and inviting atmosphere, it's the perfect space for gathering with family and friends, sharing meals, and creating lasting memories. New bedroom carpet (2023) adds warmth and comfort to the private living spaces. Step outside to your own resort-style retreat. The screened lanai boasts a new roof (2026) and overlooks a the sparkling inground pool, complete with a new pool heater (2023) and new tile surrounding the pool (2023). Outside the lanai you also have your own private basketball court. Surrounded by beautiful mature trees, this home offer a peaceful and private setting with plenty of natural charm. The lush canopy creates a derene, welcoming atmosphere and provides a picturesque backdrop to enjoy throughout the seasons. For those who need serious space for hobbies, storage, or travel, this property truly delivers. In addition to the dedicated RV barn, there is a workshop featuring a new 100-amp service and water, offering incredible flexibility for projects or equipment. Major system updates provide peace of mind, including a new roof on the home in December of 2021 and an on-demand water heater in 2024. This house is very rare and located in the sought out Pine Ridge Estates. This home offers a peaceful, rural feel while remaining close to shopping, dining, fishing, medical facilities, and the natural beauty of Citrus County. Homes with this level of land, upgrades, and versatility are rare. Schedule your private showing today! VirtuallyStaged.
Listing Snapshot
- Price
- $820,000
- Days On Site
- 67 Days
- Bedrooms
- 4
- Inside Area (SqFt)
- 3,619 sqft
- Total Baths
- 3
- Full Baths
- 3
- Partial Baths
- 0
- Lot Size
- 5.79 Acres
- Year Built
- 1996
- MLS® Number
- CC857845
- Status
- Active
- Property Tax
- $10,805.52 (2025)
- HOA/Condo/Coop Fees
- $18.67 monthly
- Sq Ft Source
- Public Records
Property Details
General Features
13 items
- Acres
- 5.79
- Attached Garage
- Yes
- Foundation
- Slab
- Garage
- Yes
- Garage Spaces
- 2
- Levels
- One
- Number Of Stories
- 1
- Parking
- Circular Driveway, Driveway, RV Access/Parking, RV Carport, Attached
- Property Sub Type
- Single Family Residence
- Sewer
- Septic Tank
- SqFt Total
- 4,567
- Water Source
- Public
- Zoning
- RUR
Interior Features
7 items
- Appliances
- Dishwasher, Disposal, Dryer, Microwave, Range, Refrigerator, Washer
- Cooling
- Central Air
- Flooring
- Carpet
- Heating
- Electric
- Interior
- Tray Ceiling(s), Vaulted Ceiling(s), High Ceilings, Stone Counters, Eat-in Kitchen, Open Floorplan, Other, Walk-In Closet(s)
- Laundry Features
- Inside, Sink
- Window Features
- Blinds
Exterior Features
8 items
- Construction Details
- Stucco, Block
- Lot Features
- Irregular Lot, Wooded
- Other Structures
- Workshop
- Pool Features
- In Ground, Private
- Private Pool
- Yes
- Road Frontage
- County Road
- Roof
- Shingle
- Windows/Doors
- Blinds
Community Features
6 items
- Association Amenities
- Tennis Court(s)
- Association Fee
- $224.0
- Association Fee Frequency
- Annually
- MLS Area
- 34465 - Beverly Hills
- Financing Terms Available
- Cash, Conventional, FHA, VA Loan
- Roads
- Paved
Location
4860 W Angus Drive, Beverly Hills, FL 34465 · 34465 - Beverly Hills


Neighborhood & Commute
ZIP Code 34465
- Median household income
- $56,017
- Income per person
- $33,523
- Households
- 8,751
- Average household size
- 2.15
- Median age
- 55.4
Source: Walk Score.
Disclosure: Community information and market data powered by Constellation Data Labs. Information is deemed reliable but not guaranteed.
Schools
- Elementary School
- Crystal River Primary School
- Middle School
- Crystal River Middle School
- High School
- Crystal River High School
Price & Status History
- Listing updated with changes from the MLS®
- Status changed to Active
- Listing first seen on site
Friends & Family
Similar Homes
For sale in Beverly Hills, single family residence, within 20% of this price.
 $799,000Single Family Residence For SaleActive4Beds3Total Baths2,719Sqft6052 N Pueblo TERRACEBeverly Hills, FL 34465
 $739,000Single Family Residence For SaleActive4Beds3Total Baths3,130Sqft3339 W Villanova COURTBeverly Hills, FL 34465
 New Listing · 2 weeks on site$735,000Single Family Residence For SaleActive3Beds2Total Baths1,639Sqft3460 N PALOMINO TERRACEBEVERLY HILLS, FL 34465PINE RIDGE Subdivision
 $724,900Single Family Residence For SaleActive3Beds3Total Baths2,379Sqft5070 W Wichita DRIVEBeverly Hills, FL 34465