

For SaleSingle Family ResidenceActive
1372 E Seattle Slew Circle
Inverness, FL 34453
$485,500
211 Days On Site
- 3Beds
- 3Baths2 full, 1 half
- 2,176Sq Ft
- $223Per Sq Ft
- 0.5Acres
- 2004Built
- County
- Citrus
- MLS®
- CC853969
Overview
New air conditioner this month! WOW! WOW! WOW! is what you will say when you see this EXQUISETLY MAINTAINED, beautiful 3-bedroom,2.5 bath pool home! Perfectly nestled in the sought-after BELMONT HILLS gated community with an equestrian esthetic, you will be in one of Florida's most sought-after lifestyle destinations of The Villages of Citrus Hills. This home is located in Inverness with proudly was ranked #2 BEST TOWNS IN FLORIDA for 2026! NOW BRAND NEW TRANE AIR CONDITIONER!!! Set among serene rolling hills and lush landscapes, this exquisitely maintained home offers unmatched curb appeal with its classic concrete block construction and Mediterranean tile roof, providing both beauty and lasting value. A grand double stained glass door entry welcomes you inside, where magnificent volume ceilings, crown molding throughout, and immaculate tile flooring create an elegant and airy atmosphere. From the moment you step through the front door, your eyes are drawn straight through the sliding glass doors to your ptrivate backyard oasis. The screened-in-lanai showcases a sparkling pool complete with an elevated sitting area,three cascading waterfalls, great for relaxing or entertaining in style. A convenient pool bath adds functionality and ease for outdoor living. This beautiful home is gleaming with natural light, offering a bright and cheeful ambiance, enhanced by plant shelves and thoughtful design throughout. The updated kitchen features stainless appliances, an inviting eat-in dining area and flows seamlessly into the main living spaces. For more formal affairs the Dining room offers class and elegance while separated from the kitchen. The versatile third bedroom functions beaurifully as a flex space- for a home office, craft room, game room, or guest suite-adapting effortlessly to your lifestyle needs. As a resident, you will enjoy a social membership to The Villages of Citurs Hills Golf and Country Club, granting access to world=class amenities including: Championship gold, Tennis and pickleball courts, resort style pools, state-of-the art fitness centers and spa,members-only dining restaurants and social clubs, with year=round activities, dog park and scenic walking trails. You will enjoy access to the amenities of Terra Vista, while savoring the peaceful charm of Belmont Hills. Conveniently located just 15 minutes to the Gulf of Mexico, Within easy reach of Tampa, Orlando, Gainesville and Ocala Convenient to shopping, dining and everyday conveniences. Once you visit you will want to call this home! This is MORE than a home=it is a lifesyle defined by elegance, recreation and tranquility. Don't miss your opportunity to own a piece of paradise in one of Florida's most desirable communities.
Listing Snapshot
- Price
- $485,500
- Days On Site
- 211 Days
- Bedrooms
- 3
- Inside Area (SqFt)
- 2,176 sqft
- Total Baths
- 3
- Full Baths
- 2
- Partial Baths
- 1
- Lot Size
- 0.5 Acres
- Year Built
- 2004
- MLS® Number
- CC853969
- Status
- Active
- Property Tax
- $3,187.06 (2025)
- HOA/Condo/Coop Fees
- $208 monthly
- Sq Ft Source
- Public Records
Property Details
General Features
17 items
- Acres
- 0.5
- Attached Garage
- Yes
- Foundation
- Slab
- Garage
- Yes
- Garage Spaces
- 2
- Green Energy Efficient
- Thermostat
- Levels
- One
- Number Of Stories
- 1
- Parking
- Driveway, Garage Door Opener, Attached
- Property Sub Type
- Single Family Residence
- Security
- Gated Community
- Sewer
- Septic Tank
- SqFt Total
- 2,989
- Style
- Contemporary, Ranch
- Utilities
- Underground Utilities
- Water Source
- Public
- Zoning
- PDR
Interior Features
10 items
- Appliances
- Dishwasher, Dryer, Oven, Range, Refrigerator, Washer
- Cooling
- Central Air
- Flooring
- Tile
- Heating
- Heat Pump
- Interior
- High Ceilings, Eat-in Kitchen, Open Floorplan, Other, Walk-In Closet(s)
- Laundry Features
- Inside, Sink
- Window Features
- Skylight(s), Double Pane Windows, Blinds, Drapes
Rooms
| Room | Dimensions | Level | Features |
|---|---|---|---|
| Kitchen | First | ||
| Living Room | First | ||
| Master Bedroom | First |
Exterior Features
8 items
- Construction Details
- Stucco, Block
- Exterior
- Rain Gutters, Lighting
- Lot Features
- Level, Other, Wooded
- Pool Features
- In Ground, Gunite, Other, Screen Enclosure, Waterfall, Private
- Private Pool
- Yes
- Road Frontage
- Private Road
- Roof
- Tile
- Windows/Doors
- Skylight(s), Double Pane Windows, Blinds, Drapes
Community Features
5 items
- Association Amenities
- Pool, Trail(s), Clubhouse, Recreation Facilities, Fitness Center, Golf Course, Spa/Hot Tub, Park, Playground, Other
- Association Fee
- $208.0
- Association Fee Frequency
- Monthly
- Community Features
- Gated, Clubhouse, Fitness Center, Golf, Park, Playground, Restaurant, Tennis Court(s), Pool, Street Lights
- Financing Terms Available
- Cash, Conventional, FHA, USDA Loan, VA Loan
Location
1372 E Seattle Slew Circle, Inverness, FL 34453


Neighborhood & Commute
ZIP Code 34453
- Median household income
- $53,064
- Income per person
- $28,964
- Households
- 5,577
- Average household size
- 2.16
- Median age
- 54.7
Source: Walk Score.
Disclosure: Community information and market data powered by Constellation Data Labs. Information is deemed reliable but not guaranteed.
Schools
- Elementary School
- Hernando Elementary
- Middle School
- Inverness Middle School
- High School
- Citrus High School
Price & Status History
- Listing updated with changes from the MLS®
- Status changed to Active
- Listing first seen on site
Friends & Family
Similar Homes
For sale in Inverness, single family residence, within 20% of this price.
 New Listing · a week on site$485,000Single Family Residence For SaleActive3Beds3Total Baths2,758Sqft1161 E Whirl Away CIRCLEInverness, FL 34453
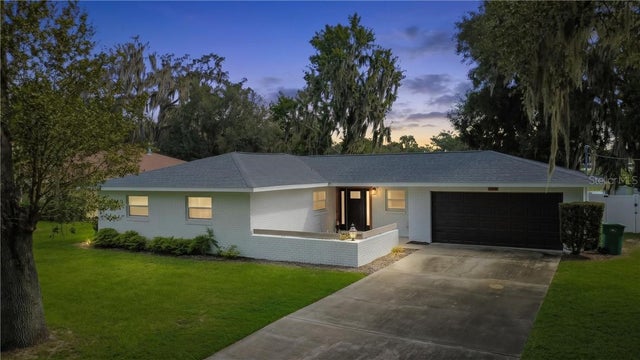 $495,000Single Family Residence For SaleActive3Beds2Total Baths1,477Sqft520 LAKEWOOD DRIVEINVERNESS, FL 34450INVERNESS SHORES Subdivision
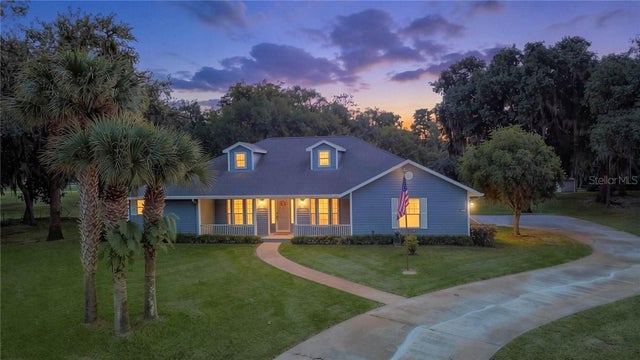 $499,000Single Family Residence For SaleActive3Beds3Total Baths2,501Sqft210 N Horse Prairie ROADInverness, FL 34450
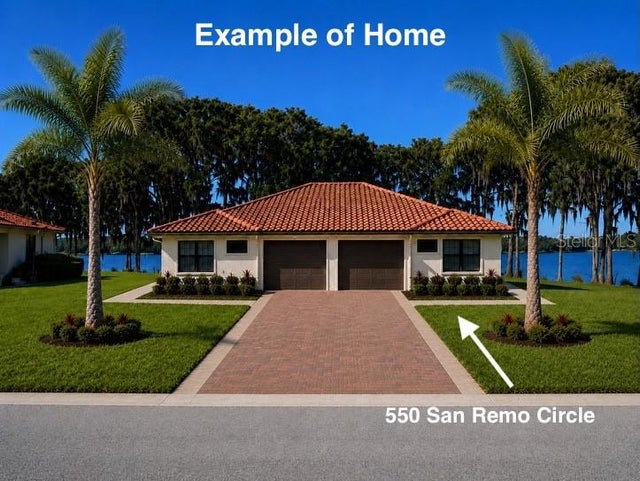 $499,000Single Family Residence For SaleActive3Beds2Total Baths1,670Sqft550 SAN REMO CIRCLEINVERNESS, FL 34450THE LANDINGS AT INVERNESS Subdivision