

For SaleSingle Family ResidenceActive
302 S Apopka Avenue
Inverness, FL 34452
$499,000
27 Days On Site
- 4Beds
- 4Baths3 full, 1 half
- 3,532Sq Ft
- $141Per Sq Ft
- 0.57Acres
- 1960Built
- County
- Citrus
- MLS®
- CC858624
Overview
SPACE, LUXURY, AND LOCATION ALL IN ONE! Welcome to this exceptional 3,532-square-foot residence, perfectly situated on an oversized 0.57-acre corner lot, offering an incredible combination of spacious living, versatile design, and resort-style outdoor entertaining! Featuring 4 bedrooms, 3 bathrooms, a versatile flex room, and a detached 3-car garage, this home has room for everyone and everything! One of the most impressive features is the thoughtfully designed layout offering TWO PRIMARY SUITES, each complete with its own personal ensuite bathroom and spacious walk-in closet. One primary suite also features direct access to the pool area, creating a peaceful retreat just steps from your own backyard oasis. Two additional bedrooms provide comfortable accommodations, while the bonus flex room offers endless possibilities as a home office, fitness room, hobby space, guest room, or whatever best suits your lifestyle! The interior features both a formal living room and a separate family room, providing plenty of space for entertaining, gathering, or simply relaxing. The inviting living room showcases a gas fireplace, adding warmth and character, along with beautiful double doors opening directly to the pool area, seamlessly connecting indoor and outdoor living. At the heart of the home is the GOURMET KITCHEN, designed with both functionality and entertaining in mind! Featuring a gas cooktop, double built-in ovens, built-in microwave, refrigerator, dishwasher, and a generously sized center island complete with additional cabinetry and convenient bottle storage. A spacious walk-in pantry provides even more storage, making this kitchen a dream for anyone who loves to cook or entertain! Step outside into your own SPACIOUS BACKYARD RETREAT, where an enclosed, pavered patio surrounds a sparkling in-ground swimming pool! Whether hosting weekend gatherings, enjoying a refreshing afternoon swim, or unwinding after a long day, this outdoor space is designed for year-round Florida enjoyment. The impressive 0.57-acre corner lot offers generous outdoor space, while the detached 3-car garage provides ample room for vehicles, storage, or recreational equipment. A convenient circular driveway adds both curb appeal and functionality, allowing for easy entry and exit. LOCATION, LOCATION, LOCATION! Enjoy the convenience of being just approximately a 5-minute walk from grocery stores, medical facilities, restaurants, shopping, and other everyday essentials, with downtown just moments away! This rare combination of generous square footage, dual primary suites, flexible living spaces, outdoor entertainment, and an unbeatable location makes this property truly stand out. Roof replacement in 2021. DON'T MISS YOUR OPPORTUNITY TO MAKE THIS INCREDIBLE PROPERTY YOUR OWN!
Listing Snapshot
- Price
- $499,000
- Days On Site
- 27 Days
- Bedrooms
- 4
- Inside Area (SqFt)
- 3,532 sqft
- Total Baths
- 4
- Full Baths
- 3
- Partial Baths
- 1
- Lot Size
- 0.57 Acres
- Year Built
- 1960
- MLS® Number
- CC858624
- Status
- Active
- Property Tax
- $10,827.84 (2025)
- HOA/Condo/Coop Fees
- N/A
- Sq Ft Source
- Public Records
Property Details
General Features
13 items
- Acres
- 0.57
- Direction Faces
- East
- Foundation
- Block
- Garage
- Yes
- Garage Spaces
- 3
- Green Energy Efficient
- Thermostat, Roof
- Parking
- Circular Driveway, Driveway
- Property Sub Type
- Single Family Residence
- Security
- Smoke Detector(s)
- Sewer
- Septic Tank, Public Sewer
- SqFt Total
- 3,656
- Style
- Contemporary, Ranch
- Zoning
- LD
Interior Features
19 items
- Appliances
- Gas Cooktop, Dishwasher, Dryer, Microwave, Double Oven, Range Hood, Refrigerator, Washer, Other
- Cooling
- Central Air
- Fireplace Features
- Gas
- Flooring
- Carpet, Hardwood
- Heating
- Heat Pump
- Interior
- Tray Ceiling(s), High Ceilings, Stone Counters, Eat-in Kitchen, Other
- Laundry Features
- Inside
- Window Features
- Double Pane Windows, Blinds
Rooms
| Room | Dimensions | Level | Features |
|---|---|---|---|
| Balcony/Porch/Lanai | 27x56 | ||
| Bathroom 1 | 12x6 | ||
| Bedroom 1 | 13x11 | ||
| Bonus Room | 8x15 | ||
| Dining Room | 15x11 | ||
| Family Room | 12x20 | ||
| Kitchen | 15x18 | ||
| Laundry | 7x10 | ||
| Living Room | 20x24 | ||
| Master Bathroom | 6x14 | ||
| Master Bedroom | 16x13 |
Exterior Features
10 items
- Construction Details
- Stucco, Block
- Exterior
- Rain Gutters, Lighting
- Fencing
- Chain Link, Fenced
- Lot Features
- Cleared, Corner Lot, Level, Rolling Slope
- Other Structures
- Garage(s)
- Pool Features
- In Ground, Gunite, Screen Enclosure, Private
- Private Pool
- Yes
- Road Frontage
- City Street
- Roof
- Shingle
- Windows/Doors
- Double Pane Windows, Blinds
Community Features
2 items
- Financing Terms Available
- Cash, Conventional, FHA, USDA Loan, VA Loan
- Roads
- Paved
Location
302 S Apopka Avenue, Inverness, FL 34452


Neighborhood & Commute
ZIP Code 34452
- Median household income
- $53,082
- Income per person
- $29,479
- Households
- 5,352
- Average household size
- 2.22
- Median age
- 49.5
Source: Walk Score.
Disclosure: Community information and market data powered by Constellation Data Labs. Information is deemed reliable but not guaranteed.
Schools
- Elementary School
- Inverness Primary School
- Middle School
- Inverness Middle School
- High School
- Citrus High School
Price & Status History
- Listing updated with changes from the MLS®
- Price changed to $499,000
- Status changed to Active
- Listing first seen on site
Friends & Family
Similar Homes
For sale in Inverness, single family residence, within 20% of this price.
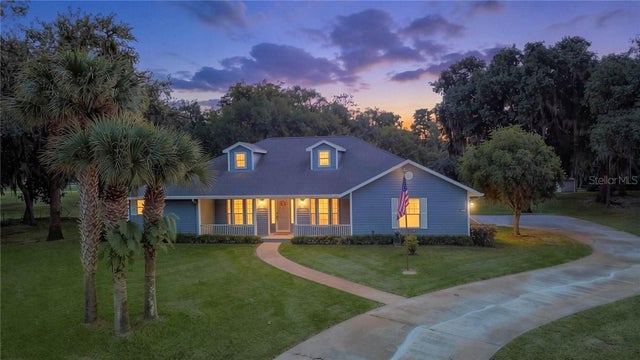 $499,000Single Family Residence For SaleActive3Beds3Total Baths2,501Sqft210 N Horse Prairie ROADInverness, FL 34450
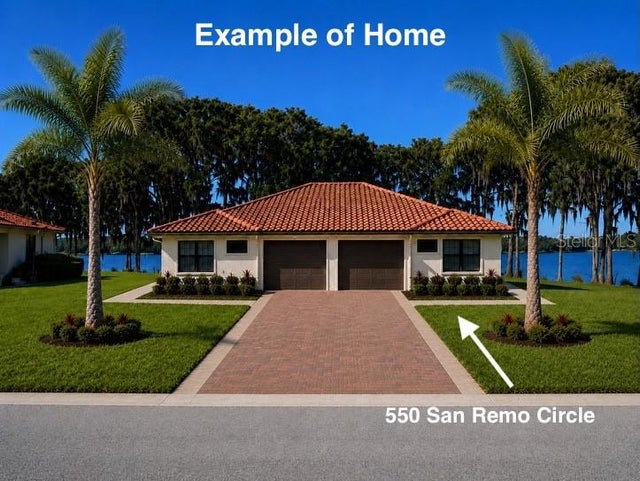 $499,000Single Family Residence For SaleActive3Beds2Total Baths1,670Sqft550 SAN REMO CIRCLEINVERNESS, FL 34450THE LANDINGS AT INVERNESS Subdivision
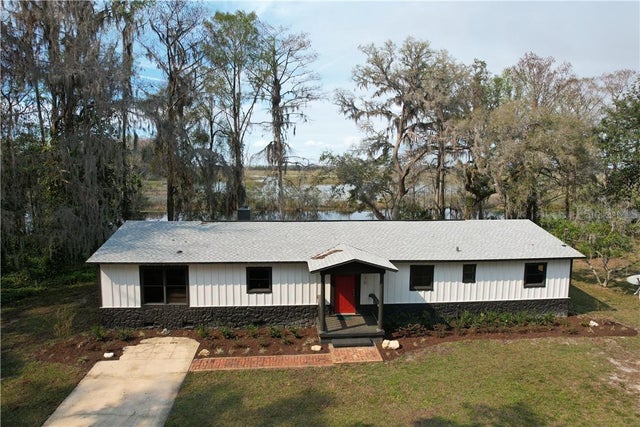 $499,990Single Family Residence For SaleActive4Beds2Total Baths2,126Sqft770 N Lori POINTInverness, FL 34453
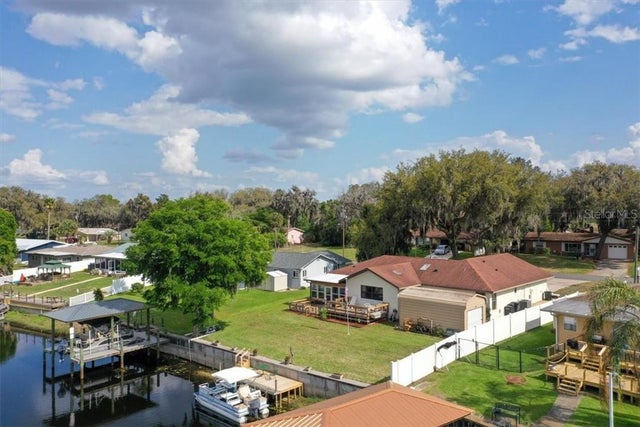 $500,000Single Family Residence For SaleActive2Beds2Total Baths1,944Sqft9103 E AQUA VISTA DRIVEINVERNESS, FL 34450