

For SaleSingle Family ResidenceActive
815 N Bennington Terrace
Inverness, FL 34453
$468,000
61 Days On Site
- 3Beds
- 2Baths2 full
- 2,371Sq Ft
- $197Per Sq Ft
- 0.51Acres
- 2001Built
- County
- Citrus
- MLS®
- CC857757
Overview
Turn-Key, Move-In Ready Pool Home in Desirable Cambridge Greens of Citrus Hills! Nestled on a spacious 0.51-acre lot, this beautifully maintained 3-bedroom, 2-bathroom home with a 2-car garage offers 2,371 square feet of thoughtfully designed living space, combining comfort, style, and functionality. The desirable split floor plan provides privacy and creates an ideal layout for entertaining family and friends. Inside, you'll find high tray ceilings in the living room and kitchen, updated flooring, fresh interior and exterior paint, and an updated laundry room complete with washer and dryer. The well-appointed kitchen features distinctive pantry, elegant black granite countertops, approximately 4-year-old stainless steel appliances, abundant workspace, and seamless flow into the living and formal dining areas. The spacious primary suite boasts two walk-in closets and a luxurious ensuite bath featuring dual vanities, a relaxing soaking tub, and a separate walk-in shower. Two generously sized guest bedrooms offer ample closet space, while an additional den/study provides flexibility for a home office, playroom, or hobby room. French doors lead to a spacious screened lanai overlooking a stunning backyard. Outdoor amenities include a beautiful pergola, paver fire pit area, sparkling saltwater inground pool (2023), attractive water feature, and a fenced area. all while preserving plenty of open yard space to enjoy. this property truly has it all. Schedule your showing today and experience everything this exceptional home has to offer!
Listing Snapshot
- Price
- $468,000
- Days On Site
- 61 Days
- Bedrooms
- 3
- Inside Area (SqFt)
- 2,371 sqft
- Total Baths
- 2
- Full Baths
- 2
- Partial Baths
- 0
- Lot Size
- 0.51 Acres
- Year Built
- 2001
- MLS® Number
- CC857757
- Status
- Active
- Property Tax
- $4,434.87 (2025)
- HOA/Condo/Coop Fees
- $10.83 monthly
- Sq Ft Source
- Public Records
Property Details
General Features
13 items
- Acres
- 0.51
- Attached Garage
- Yes
- Garage
- Yes
- Garage Spaces
- 2
- Levels
- One
- Number Of Stories
- 1
- Parking
- Garage Door Opener, Driveway, Attached
- Property Sub Type
- Single Family Residence
- Security
- Smoke Detector(s)
- Sewer
- Public Sewer
- SqFt Total
- 3,211
- Water Source
- Public
- Zoning
- PDR
Interior Features
12 items
- Appliances
- Electric Cooktop, Dishwasher, Dryer, Oven, Refrigerator, Washer
- Cooling
- Central Air
- Flooring
- Laminate
- Heating
- Electric
- Interior
- Tray Ceiling(s), Walk-In Closet(s)
- Window Features
- Double Pane Windows, Blinds
Rooms
| Room | Dimensions | Level | Features |
|---|---|---|---|
| Bedroom 1 | 12x12 | Main | |
| Den | 12x10 | Main | |
| Dining Room | 10x12 | Main | |
| Family Room | 24x25 | Main | |
| Living Room | 18x19 | Main | |
| Master Bedroom | 12x24 | Main |
Exterior Features
8 items
- Construction Details
- Block, Stucco
- Fencing
- Fenced
- Lot Features
- Level, Wooded
- Pool Features
- In Ground, Salt Water, Private
- Private Pool
- Yes
- Road Frontage
- County Road
- Roof
- Shingle
- Windows/Doors
- Double Pane Windows, Blinds
Community Features
4 items
- Association Fee
- $130.0
- Association Fee Frequency
- Annually
- Financing Terms Available
- Cash, Conventional, FHA, USDA Loan, VA Loan
- Roads
- Paved
Location
815 N Bennington Terrace, Inverness, FL 34453


Neighborhood & Commute
ZIP Code 34453
- Median household income
- $53,064
- Income per person
- $28,964
- Households
- 5,577
- Average household size
- 2.16
- Median age
- 54.7
Source: Walk Score.
Disclosure: Community information and market data powered by Constellation Data Labs. Information is deemed reliable but not guaranteed.
Schools
- Elementary School
- Hernando Elementary
- Middle School
- Inverness Middle School
- High School
- Citrus High School
Price & Status History
- Listing updated with changes from the MLS®
- Status changed to Active
- Listing first seen on site
Friends & Family
Similar Homes
For sale in Inverness, single family residence, within 20% of this price.
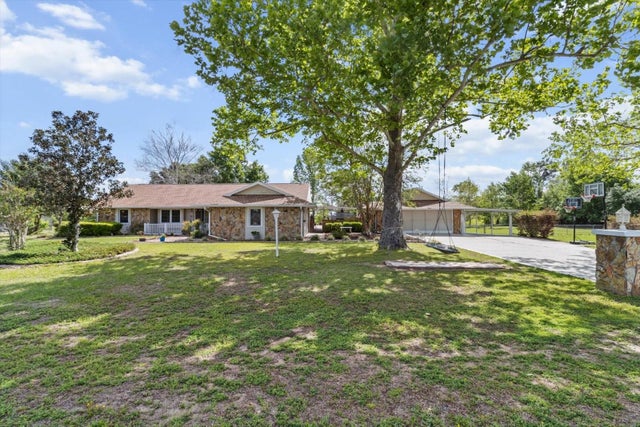 $465,000Single Family Residence For SaleActive4Beds2Total Baths1,980Sqft8921 S THOROUGHBRED POINTINVERNESS, FL 34452RANCHES/INVERNESS Subdivision
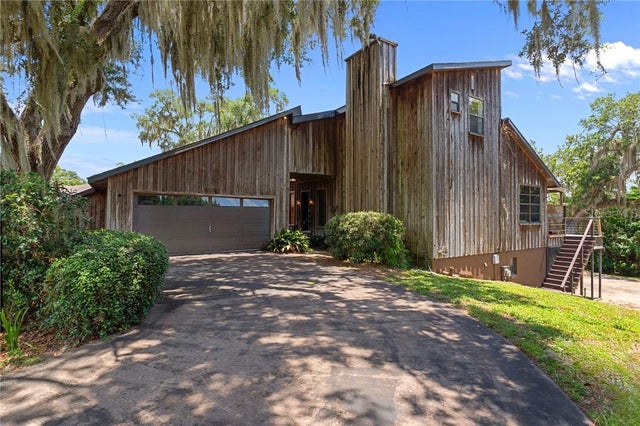 $459,000Single Family Residence For SaleActive4Beds3Total Baths2,711Sqft7514 E Broyhill PLACEInverness, FL 34450
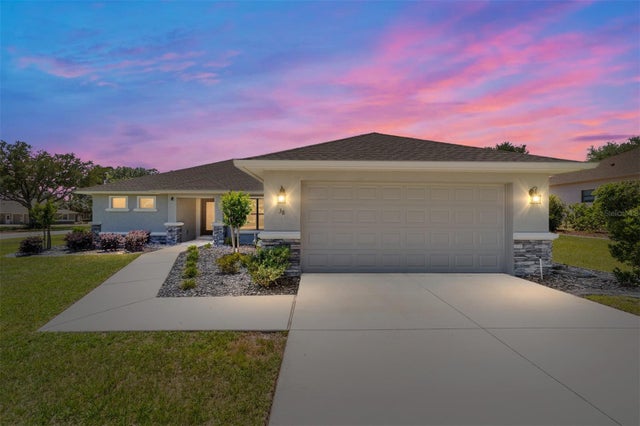 $455,000Single Family Residence For SaleActive3Beds2Total Baths1,726Sqft38 S POLESTAR POINTINVERNESS, FL 34453BELMONT HILLS UNTI 01 Subdivision
 New Listing · a week on site$485,000Single Family Residence For SaleActive3Beds3Total Baths2,758Sqft1161 E Whirl Away CIRCLEInverness, FL 34453