

For SaleSingle Family ResidenceActive
224 S Paladinn Circle
Inverness, FL 34453
$925,000
26 Days On Site
- 3Beds
- 4Baths4 full
- 2,564Sq Ft
- $361Per Sq Ft
- 0.52Acres
- 2019Built
- County
- Citrus
- MLS®
- CC858300
Overview
Behind the gates of Belmont Hills, luxury lives in the details—and this exceptional 2,564-square-foot residence delivers at every turn. Set on a beautifully landscaped .52-acre homesite, this custom-designed home offers 3 bedrooms, a private office, 4 full baths and a 2-car garage, all thoughtfully designed for refined everyday living and effortless entertaining. Crown molding, tray ceilings and upgraded 16-inch tile flow throughout, while plantation shutters dress every window—even in the garage. A built-in gas fireplace with matching surround tile with the decorative foyer creates a warm focal point in the living room, and the dedicated office is beautifully finished with a custom built-in desk with granite work surface. At the heart of the home, the kitchen pairs timeless granite countertops with upgraded stainless steel appliances, including a Kitchen Aide built-in wine refrigerator, under-cabinet lighting and two generous pantries. The spacious laundry room includes a utility sink, plus upgraded washer and dryer. A central vacuum system, security system and energy-efficient tankless water heater add comfort and convenience throughout. The private primary suite is a retreat of its own, featuring an oversized double shower, dual sinks, quartz countertops, bidet, two linen closets and a large walk-in closet. Two additional interior bathrooms also feature quartz countertops and tiled showers, while one guest bedroom enjoys its own full ensuite bath with a walk-in shower—ideal for overnight guests. A fourth full bath is conveniently accessible directly from the lanai. And what a lanai it is. Approximately 44 feet long! and finished with pavers, this expansive outdoor living area was created for year-round Florida entertaining. The built-in outdoor kitchen features granite countertops, a grill, sink and refrigerator, making everything from casual dinners to celebratory gatherings effortless. The added 16x9 patio slab for extended seating, and the fully landscaped yard, where mature Magnolia, Oak and Peach trees grow add beauty and charm. Additional highlights include an epoxied garage floor, central vac with auto attachments and plantation shutters in the garage, demonstrating the same attention to detail found throughout the home. Most furnishings are INCLUDED, offering a rare opportunity to enjoy a nearly turnkey luxury residence from the moment you arrive. Beyond the home, Belmont Hills offers the privacy of a gated community, and this residence holds the coveted Citrus Hills social membership, opening the door to an extraordinary lifestyle of amenities and activities. HOA services include cable and Wi-Fi, adding everyday value and convenience. This is more than a beautifully upgraded home—it is a residence created with intention, maintained with pride and ready for its next chapter. Schedule your private showing and experience the difference for yourself.
Listing Snapshot
- Price
- $925,000
- Days On Site
- 26 Days
- Bedrooms
- 3
- Inside Area (SqFt)
- 2,564 sqft
- Total Baths
- 4
- Full Baths
- 4
- Partial Baths
- 0
- Lot Size
- 0.52 Acres
- Year Built
- 2019
- MLS® Number
- CC858300
- Status
- Active
- Property Tax
- $2,041.74 (2025)
- HOA/Condo/Coop Fees
- $233.33 monthly
- Sq Ft Source
- Builder
Property Details
General Features
15 items
- Acres
- 0.52
- Attached Garage
- Yes
- Direction Faces
- East
- Foundation
- Block
- Garage
- Yes
- Garage Spaces
- 2
- Levels
- One
- Number Of Stories
- 1
- Parking
- Garage Door Opener, Driveway, Attached
- Property Sub Type
- Single Family Residence
- Security
- Gated Community, Security System, Smoke Detector(s)
- Sewer
- Septic Tank
- SqFt Total
- 3,720
- Water Source
- Public
- Zoning
- PDR
Interior Features
15 items
- Appliances
- Bar Fridge, Electric Cooktop, Dishwasher, Disposal, Dryer, Microwave, Oven, Range Hood, Refrigerator, Washer, Other
- Cooling
- Central Air
- Fireplace Features
- Gas
- Flooring
- Tile
- Heating
- Electric
- Interior
- Cathedral Ceiling(s), Tray Ceiling(s), Stone Counters, Open Floorplan, Walk-In Closet(s)
- Window Features
- Blinds
Rooms
| Room | Dimensions | Level | Features |
|---|---|---|---|
| Balcony/Porch/Lanai | 16x43 | Ceiling Fan(s) | |
| Bathroom 1 | Main | ||
| Bedroom 1 | 16x12 | Main | |
| Den | 13x12 | Main | |
| Dining Room | 15x11 | Main | |
| Kitchen | 15x17 | Main | Breakfast Bar |
| Living Room | 19x22 | Main | |
| Master Bedroom | 23x16 | Main |
Exterior Features
7 items
- Construction Details
- Block
- Exterior
- Outdoor Grill, Lighting
- Lot Features
- Level, Wooded
- Other Structures
- Outdoor Kitchen
- Road Frontage
- Private Road
- Roof
- Shingle
- Windows/Doors
- Blinds
Community Features
6 items
- Association Amenities
- Recreation Facilities, Pool, Fitness Center, Golf Course, Park, Other, Security, Shuffleboard Court
- Association Fee
- $700.0
- Association Fee Frequency
- Quarterly
- Community Features
- Gated, Pool, Fitness Center, Golf, Park, Restaurant, Tennis Court(s)
- Financing Terms Available
- Cash, Conventional, FHA, VA Loan
- Roads
- Paved
Location
224 S Paladinn Circle, Inverness, FL 34453


Neighborhood & Commute
ZIP Code 34453
- Median household income
- $53,064
- Income per person
- $28,964
- Households
- 5,577
- Average household size
- 2.16
- Median age
- 54.7
Source: Walk Score.
Disclosure: Community information and market data powered by Constellation Data Labs. Information is deemed reliable but not guaranteed.
Schools
- Elementary School
- Inverness Primary School
- Middle School
- Inverness Middle School
- High School
- Citrus High School
Price & Status History
- Listing updated with changes from the MLS®
- Status changed to Active
- Listing first seen on site
Friends & Family
Similar Homes
For sale in Inverness, single family residence, within 20% of this price.
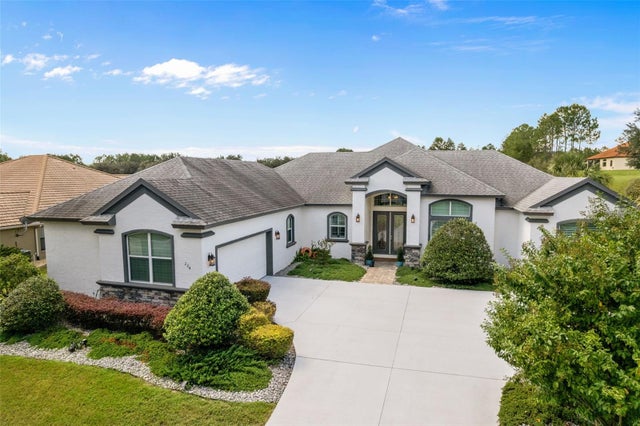 New Listing · 3 weeks on site$925,000Single Family Residence For SaleActive3Beds4Total Baths2,564Sqft224 S PALADINN CIRCLEINVERNESS, FL 34453BELMONT HILLS UN 2 Subdivision
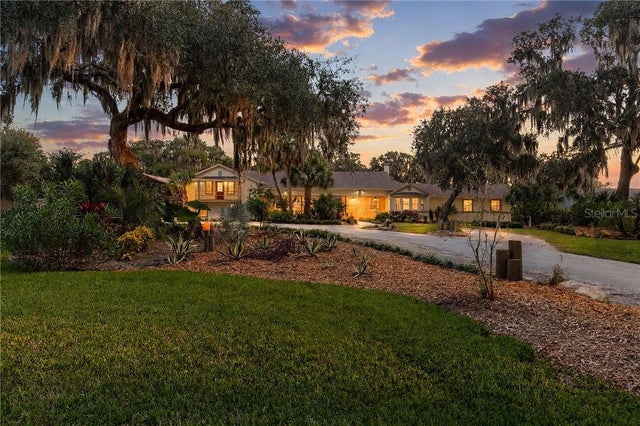 New Listing · 3 weeks on site$824,900Single Family Residence For SaleActive4Beds4Total Baths3,949Sqft7728 E Allen DRIVEInverness, FL 34450
 $799,000Single Family Residence For SaleActive3Beds3Total Baths3,185Sqft85 S HUNTING LODGE DRIVEINVERNESS, FL 34453HILLCREST ESTATES REVISED Subdivision
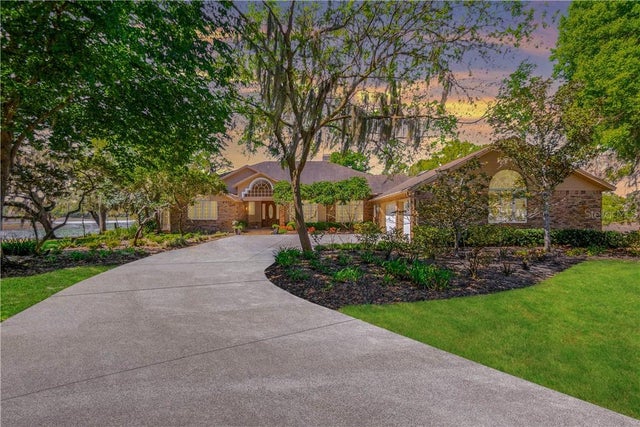 $785,000Single Family Residence For SaleActive4Beds5Total Baths4,131Sqft8950 E EDEN WALK COURTINVERNESS, FL 34450SWEETWATER POINTE Subdivision