

For SaleSingle Family ResidenceActive
593 N Cherry Pop Drive
Inverness, FL 34453
$775,000
65 Days On Site
- 5Beds
- 4Baths4 full
- 4,800Sq Ft
- $161Per Sq Ft
- 1Acre
- 2004Built
- Subdivision
- Clearview Estates Second Add
- County
- Citrus
- MLS®
- OM725148
Overview
SELLER OFFERING A 3% CONCESSION TOWARDS AND INTEREST RATE BUY-DOWN OR CLOSING COST ASSISTANCE!!! 2004 w/ 4800-living, 5 bedrooms, 4 bathrooms & 2 car garage nestled in Clearview Estates home delivers in every way! This thoughtfully designed home is perfectly suited for multigenerational living, comfort, and exceptional gathering spaces. The spacious open yet split floor plan features formal living and dining rooms, soaring vaulted and volume ceilings, crown molding, plantation shutters, and a generous family room complete with custom built-in entertainment center and wet bar. The updated kitchen is located in the heart of the home, showcasing wood cabinetry, quartz countertops, pantry, breakfast bar, and sunny breakfast nook. The expansive primary suite offers a sizeable sitting area, tray ceiling, complete bathroom with garden tub, shower, dual sinks, and oversized his-and-her walk-in closets with custom organizational systems. Additionally the home features guest rooms with a jack-n-jill bathroom, junior suite, a versatile flex room/gym, interior laundry with cabinetry plus washer and dryer, extended driveway parking, exterior lighting, a newly installed lanai bathroom for added convenience, a new roof in 2023 and updated AC in 2019. The exterior presents an entertaining oasis featuring an expansive covered lanai with bar, large jacuzzi tub, pavers, dedicated firepit area, rear fenced yard, and an abundant space for hosting family and friends. This home does require a mandatory social membership that includes community pools, restaurants, spa, fitness center, lighted tennis courts, clubhouse, pickleball courts, walking trails, shuffleboard and so much more!If space, flexibility, and exceptional entertaining are at the top of your list, this 4,800-square-foot Clearview Estates home delivers in every way! Unique 5-bedroom, 4-bathroom, 2-car side entry garage residence nestled on one acre within Citrus Hills—where luxury and functionality come together beautifully. Built in 2004, this thoughtfully designed home is perfectly suited for multigenerational living, comfort, and exceptional gathering spaces. The spacious open yet split floor plan features formal living and dining rooms, soaring vaulted and volume ceilings, crown molding, plantation shutters, and a generous family room complete with custom built-in entertainment center and wet bar. The updated kitchen is located in the heart of the home, showcasing wood cabinetry, quartz countertops, pantry, breakfast bar, and sunny breakfast nook. The expansive primary suite offers a sizeable sitting area, tray ceiling, complete bathroom with garden tub, shower, dual sinks, and oversized his-and-her walk-in closets with custom organizational systems. Additionally the home features guest rooms with a jack-n-jill bathroom, junior suite, a versatile flex room/gym, interior laundry with cabinetry plus washer and dryer, extended driveway parking, exterior lighting, a newly installed lanai bathroom for added convenience, a new roof in 2023 and updated AC in 2019. The exterior presents an entertaining oasis featuring an expansive covered lanai with bar, large jacuzzi tub, pavers, dedicated firepit area, rear fenced yard, and an abundant space for hosting family and friends. This home does require a mandatory social membership that includes community pools, restaurants, spa, fitness center, lighted tennis courts, clubhouse, pickleball courts, walking trails, shuffleboard and so much more!
Listing Snapshot
- Price
- $775,000
- Days On Site
- 65 Days
- Bedrooms
- 5
- Inside Area (SqFt)
- 4,800 sqft
- Total Baths
- 4
- Full Baths
- 4
- Partial Baths
- 0
- Lot Size
- 1 Acres
- Year Built
- 2004
- MLS® Number
- OM725148
- Status
- Active
- Property Tax
- $9,177.99 (2026)
- HOA/Condo/Coop Fees
- $19.25 monthly
- Sq Ft Source
- Public Records
Property Details
General Features
17 items
- Acres
- 1
- Attached Garage
- Yes
- Direction Faces
- Northwest
- Foundation
- Slab
- Garage
- Yes
- Garage Spaces
- 2
- Levels
- One
- Number Of Stories
- 1
- Parking
- Garage Faces Side, Attached
- Pets
- Cats OK, Dogs OK
- Property Sub Type
- Single Family Residence
- Sewer
- Septic Tank
- SqFt Total
- 6,556
- Style
- Contemporary
- Utilities
- Cable Available, Cable Connected, Electricity Connected
- Water Source
- Public
- Zoning
- PDR
Interior Features
22 items
- Appliances
- Dishwasher, Dryer, Electric Water Heater, Range, Range Hood, Refrigerator, Washer
- Cooling
- Central Air
- Flooring
- Tile, Wood
- Furnished
- Unfurnished
- Heating
- Heat Pump
- Interior
- High Ceilings, Tray Ceiling(s), Vaulted Ceiling(s), Walk-In Closet(s)
- Laundry Features
- Laundry Room
- Spa
- Yes
- Window Features
- Blinds
Rooms
| Room | Dimensions | Level | Features |
|---|---|---|---|
| Bedroom 2 | 16.7x14.7 | First | |
| Bedroom 3 | 15.5x18.11 | First | |
| Bedroom 4 | 17.4x18.6 | First | |
| Dinette | 16x22.4 | First | |
| Dining Room | 16.1x16 | First | |
| Family Room | 23.4x29.11 | First | |
| Gym | 22x12.1 | First | |
| Kitchen | 17.3x12.7 | First | |
| Laundry | 9.2x18.6 | First | |
| Living Room | 20.11x19.5 | First | |
| Master Bathroom | 13.1x17.5 | First | |
| Master Bedroom | 18.1x30.1 | First | |
| Office | 15.9x13.5 | First |
Exterior Features
8 items
- Construction Details
- Block, Concrete, Stucco
- Exterior
- Fire Pit, Lighting, Rain Gutters
- Lot Features
- Cleared, Landscaped, Paved
- Patio And Porch
- Patio, Rear Porch
- Roof
- Shingle
- Spa
- Yes
- Spa Features
- Above Ground
- Windows/Doors
- Blinds
Community Features
8 items
- Association Amenities
- Fitness Center, Golf Course, Pool, Recreation Facilities, Tennis Court(s)
- Association Fee
- $231.0
- Association Fee Frequency
- Annually
- Community Features
- Fitness Center, Pool, Restaurant, Tennis Court(s)
- MLS Area
- 34453 - Inverness
- Township
- 19S
- Financing Terms Available
- Cash, Conventional, FHA, VA Loan
- Roads
- Paved
Location
593 N Cherry Pop Drive, Inverness, FL 34453 · 34453 - Inverness


Neighborhood & Commute
ZIP Code 34453
- Median household income
- $53,064
- Income per person
- $28,964
- Households
- 5,577
- Average household size
- 2.16
- Median age
- 54.7
Source: Walk Score.
Disclosure: Community information and market data powered by Constellation Data Labs. Information is deemed reliable but not guaranteed.
Schools
- Elementary School
- Hernando Elementary
- Middle School
- Inverness Middle School
- High School
- Citrus High School
Price & Status History
- Listing updated with changes from the MLS®
- Price changed to $775,000
- Listing first seen on site
- Status changed to Active
Friends & Family
Similar Homes
For sale in Inverness, single family residence, within 20% of this price.
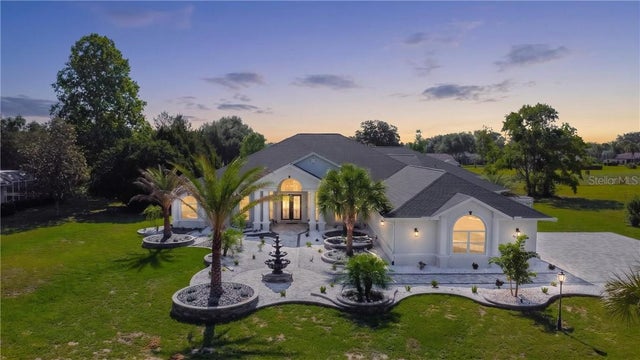 $775,000Single Family Residence For SaleActive5Beds4Total Baths4,800Sqft593 N CHERRY POP DRIVEINVERNESS, FL 34453CLEARVIEW ESTATES SECOND ADDIT Subdivision
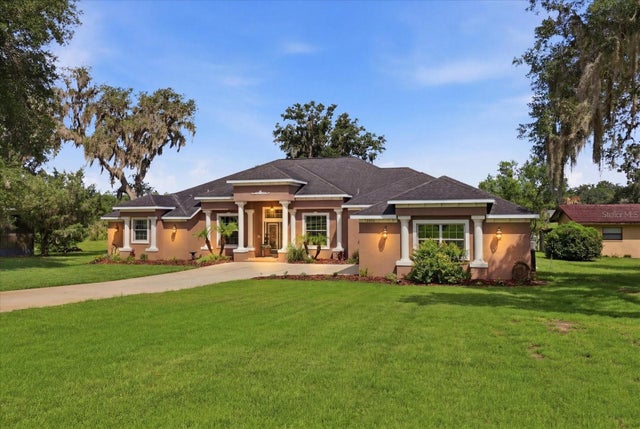 $780,000Single Family Residence For SaleActive3Beds3Total Baths3,413Sqft3028 S DAVIS LAKE DRIVEINVERNESS, FL 34450DAVIS LAKE ESTATES U-4 UNREC Subdivision
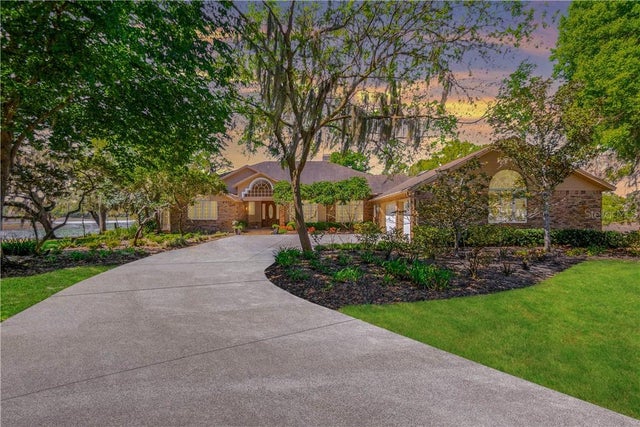 $785,000Single Family Residence For SaleActive4Beds5Total Baths4,131Sqft8950 E EDEN WALK COURTINVERNESS, FL 34450SWEETWATER POINTE Subdivision
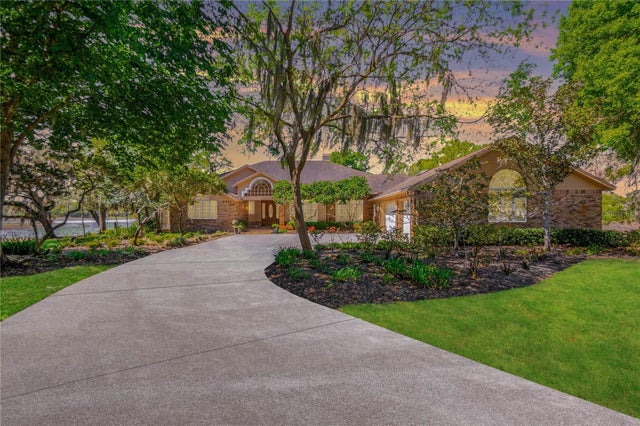 $785,000Single Family Residence For SaleActive4Beds5Total Baths4,131Sqft8950 E EDEN WALK COURTINVERNESS, FL 34450SWEETWATER POINTE Subdivision