

For SaleSingle Family ResidenceActive
8950 E Eden Walk Court
Inverness, FL 34450
$785,000
67 Days On Site
- 4Beds
- 5Baths3 full, 2 half
- 4,131Sq Ft
- $190Per Sq Ft
- 3.06Acres
- 1992Built
- Subdivision
- Sweetwater Pointe
- County
- Citrus
- MLS®
- OM723803
Overview
PRICED BELOW NEW APPRAISED VALUE! Absolutely gorgeous waterfront estate located on a breathtaking peninsula within the desirable deed restricted community of Sweetwater Pointe. Situated on a serene 3-acre cul-de-sac parcel, this impressive residence offers 4 bedrooms, 3 full bathrooms, and 2 half bathrooms with 4,131 square feet of living space. This custom home is well suited for entertaining, a growing family or multigenerational living. Thoughtfully designed with a split floor plan, the home showcases elegant crown molding, plantation shutters, and a blend of volume, tray, and vaulted ceilings throughout. The gourmet kitchen features a center island with breakfast bar, granite counters, rich wood cabinetry, pantry and stainless-steel appliances including a double oven, warming drawer, gas range, refrigerator and wine cooler. Multiple living spaces include a formal living room with wood-burning fireplace, family room/piano room, dining room, dedicated office with built-in desk, charming reading or sunroom, and the spacious interior laundry room is thoughtfully designed with a sink, washer, dryer, and dedicated sewing area. The primary suite provides a luxurious retreat with a sitting area, garden tub, separate shower, dual vanities, and a walk-in closet, a junior suite with full bathroom and walk-in closet, and two generously sized guest bedrooms—each with window seats and walk-in closets offering comfort for family and guests. The exterior presents an impressive, covered entry, heated saltwater pool and spa within a screened enclosure, complemented by a covered brick paver lanai and a convenient pool bath. Additionally, there is a secondary glass enclosed side porch and an oversized side-entry garage with epoxy flooring. This exceptional property offers three acres with mature oak and palm trees overlooking a captivating waterfront view surrounded by wildlife.
Listing Snapshot
- Price
- $785,000
- Days On Site
- 67 Days
- Bedrooms
- 4
- Inside Area (SqFt)
- 4,131 sqft
- Total Baths
- 5
- Full Baths
- 3
- Partial Baths
- 2
- Lot Size
- 3.06 Acres
- Year Built
- 1992
- MLS® Number
- OM723803
- Status
- Active
- Property Tax
- $5,425.19 (2026)
- HOA/Condo/Coop Fees
- $149 monthly
- Sq Ft Source
- Public Records
Property Details
General Features
16 items
- Acres
- 3.06
- Attached Garage
- Yes
- Direction Faces
- Northeast
- Foundation
- Brick/Mortar, Slab
- Garage
- Yes
- Garage Spaces
- 3
- Levels
- One
- Number Of Stories
- 1
- Parking
- Garage Faces Side, Attached
- Pets
- Yes
- Property Sub Type
- Single Family Residence
- Sewer
- Septic Tank
- SqFt Total
- 6,266
- Utilities
- Cable Available, Electricity Connected
- Water Source
- Private, Well
- Zoning
- CLR
Interior Features
23 items
- Appliances
- Dishwasher, Dryer, Electric Water Heater, Microwave, Range, Refrigerator, Washer
- Cooling
- Central Air
- Fireplace
- Yes
- Fireplace Features
- Living Room, Wood Burning
- Flooring
- Carpet, Tile, Wood
- Furnished
- Unfurnished
- Heating
- Heat Pump
- Interior
- Eat-in Kitchen, Tray Ceiling(s), Vaulted Ceiling(s), Walk-In Closet(s)
- Laundry Features
- Laundry Room
- Spa
- Yes
- Window Features
- Blinds
Rooms
| Room | Dimensions | Level | Features |
|---|---|---|---|
| Bedroom 2 | 22x16.3 | First | |
| Bedroom 3 | 17.1x11.9 | First | |
| Bedroom 4 | 17.3x18.2 | First | |
| Dinette | 12x14.8 | First | |
| Dining Room | 13.9x13.9 | First | |
| Kitchen | 13.5x17.11 | First | |
| Laundry | 7.9x18.3 | First | |
| Living Room | 21.2x14.8 | First | |
| Master Bathroom | 16.3x17.8 | First | |
| Master Bedroom | 16.3x17.8 | First | |
| Media Room | 11.3x15.7 | First | |
| Office | 14.1x10 | First |
Exterior Features
14 items
- Construction Details
- Brick, HardiPlank Type
- Exterior
- Lighting, Rain Gutters
- Lot Features
- Cul-De-Sac, Irregular Lot, Landscaped, Paved, Waterfront
- Patio And Porch
- Porch, Rear Porch, Screened
- Pool Features
- Gunite, Heated, In Ground, Salt Water, Private
- Private Pool
- Yes
- Roof
- Shingle
- Spa
- Yes
- Spa Features
- Heated, In Ground
- View
- Lake, Water
- Waterfront
- Yes
- Waterfront Features
- Lake Privileges, Lake Front
- Waterview
- Lake, Water
- Windows/Doors
- Blinds
Community Features
6 items
- Association Fee
- $447.0
- Association Fee Frequency
- Quarterly
- MLS Area
- 34450 - Inverness
- Township
- 19S
- Financing Terms Available
- Cash, Conventional, FHA, VA Loan
- Roads
- Paved
Location
8950 E Eden Walk Court, Inverness, FL 34450 · 34450 - Inverness


Neighborhood & Commute
ZIP Code 34450
- Median household income
- $48,589
- Income per person
- $32,630
- Households
- 5,422
- Average household size
- 2.03
- Median age
- 58.8
Source: Walk Score.
Disclosure: Community information and market data powered by Constellation Data Labs. Information is deemed reliable but not guaranteed.
Schools
- Elementary School
- Floral City Elementary School
- Middle School
- Inverness Middle School
- High School
- Citrus High School
Price & Status History
- Listing updated with changes from the MLS®
- Price changed to $785,000
- Status changed to Active
- Listing first seen on site
Friends & Family
Similar Homes
For sale in Inverness, single family residence, within 20% of this price.
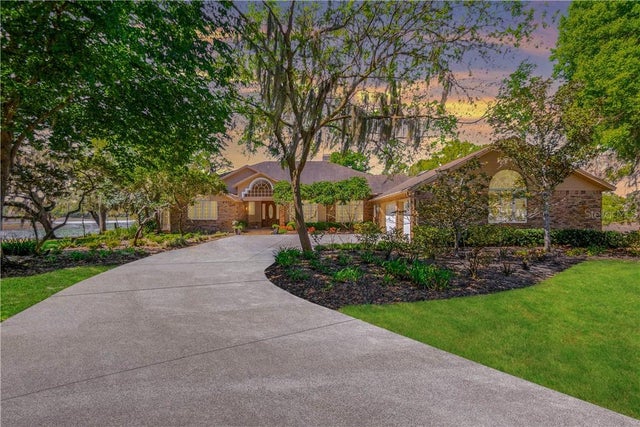 $785,000Single Family Residence For SaleActive4Beds5Total Baths4,131Sqft8950 E EDEN WALK COURTINVERNESS, FL 34450SWEETWATER POINTE Subdivision
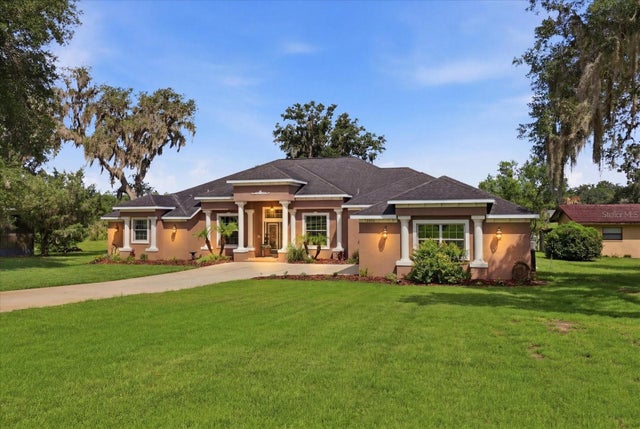 $780,000Single Family Residence For SaleActive3Beds3Total Baths3,413Sqft3028 S DAVIS LAKE DRIVEINVERNESS, FL 34450DAVIS LAKE ESTATES U-4 UNREC Subdivision
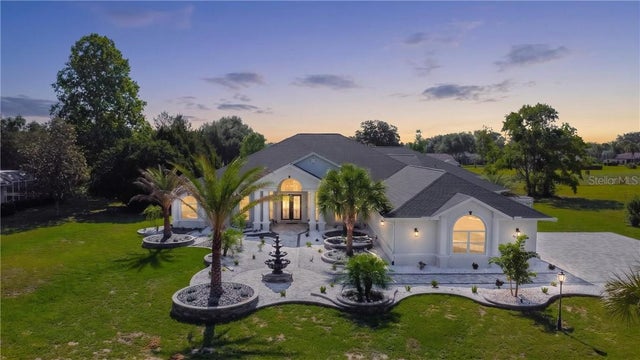 $775,000Single Family Residence For SaleActive5Beds4Total Baths4,800Sqft593 N CHERRY POP DRIVEINVERNESS, FL 34453CLEARVIEW ESTATES SECOND ADDIT Subdivision
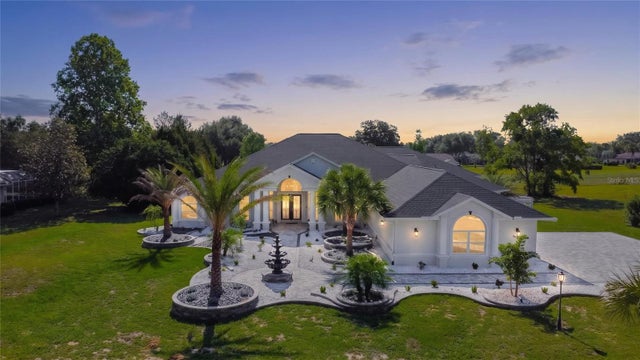 $775,000Single Family Residence For SaleActive5Beds4Total Baths4,800Sqft593 N CHERRY POP DRIVEINVERNESS, FL 34453CLEARVIEW ESTATES SECOND ADD Subdivision