

For SaleSingle Family ResidenceActive
10451 Hatchett Circle
Port Charlotte, FL 33981
$725,000
24 Days On Site
- 3Beds
- 2Baths2 full
- 1,818Sq Ft
- $399Per Sq Ft
- 0.69Acres
- 2020Built
- Subdivision
- Port Charlotte Sec 94 01
- County
- Charlotte
- MLS®
- C7531286
Overview
THREE LOTS + 4–5 CAR GARAGE + HEATED POOL & SPA + 2025 ROOF + IMPACT WINDOWS + CUSTOM-BUILT 2020 HOME HAS NEVER FLOODED! Welcome to 10451 Hatchett Circle, an impressive 3-bedroom, 2-bathroom POOL HOME in the desirable South Gulf Cove community, where exceptional garage space, elevated finishes, and true indoor-outdoor Florida living come together on an expansive THREE-LOT HOMESITE LOCATED DIRECTLY ACROSS FROM FLOOD ZONE X.
Built in 2020 and offering approximately 1,818 SQ. FT. OF LIVING SPACE, the home immediately makes an impression with soaring 12-FOOT COFFERED CEILINGS and an open, thoughtfully designed interior. ZERO-CORNER SLIDING IMPACT GLASS DOORS disappear to connect the main living area with the lanai, creating one seamless space for everyday living and entertaining.
At the heart of the home, the spacious kitchen pairs style with functionality. GRANITE COUNTERTOPS, SOLID WOOD CABINETRY, and a WALK-IN PANTRY provide plenty of prep space and storage while keeping the kitchen open and connected to the surrounding living areas.
The PRIMARY SUITE offers a private retreat with a beautifully appointed EN SUITE BATHROOM featuring DUAL VANITIES with granite countertops and an impressive WALK-THROUGH SHOWER equipped with MULTIPLE SHOWER HEADS. Two additional bedrooms and a second full bathroom provide comfortable accommodations for family, guests, or flexible office space.
Florida living takes center stage outside. Step through the zero-corner sliders onto an EXPANSIVE COVERED LANAI accented by a WOOD-DETAIL CEILING and overlooking the HEATED POOL AND SPA. LED POOL LIGHTING creates an inviting atmosphere after sunset, while the OUTDOOR KITCHENETTE makes the space ideal for weekend gatherings, dinners by the pool, or simply enjoying the outdoors year-round.
And then there’s the garage. An OVERSIZED 4–5 CAR GARAGE offers an exceptional amount of room for vehicles, recreational equipment, storage, and a dedicated WORKSHOP AREA. HIGH GARAGE CEILINGS provide additional versatility, including room to accommodate a vehicle lift. A 40-FOOT PAVER DRIVEWAY adds substantial parking space and complements the home's custom hardscaping and curb appeal.
The THREE-LOT PROPERTY is supported by an UPDATED 4-INCH COLUMN IRRIGATION WELL feeding approximately 55 SPIGOTS throughout the grounds, making maintenance of the expansive property more convenient.
Additional features include a BRAND-NEW ROOF INSTALLED MAY 2025, CENTRAL VACUUM SYSTEM, and HOT-WATER RECIRCULATION SYSTEM. PLUS a new 50 gallon water heater was just installed.
Located in South Gulf Cove, 10451 Hatchett Circle delivers something increasingly difficult to find: a newer custom home with THREE LOTS, an extraordinary 4–5 CAR GARAGE, resort-style pool and spa, and an outdoor living space designed to take full advantage of Southwest Florida living.
Listing Snapshot
- Price
- $725,000
- Days On Site
- 24 Days
- Bedrooms
- 3
- Inside Area (SqFt)
- 1,818 sqft
- Total Baths
- 2
- Full Baths
- 2
- Partial Baths
- 0
- Lot Size
- 0.69 Acres
- Year Built
- 2020
- MLS® Number
- C7531286
- Status
- Active
- Property Tax
- $6,383.82 (2024)
- HOA/Condo/Coop Fees
- N/A
- Sq Ft Source
- Public Records
Property Details
General Features
16 items
- Acres
- 0.69
- Attached Garage
- Yes
- Direction Faces
- Northwest
- Foundation
- Block
- Garage
- Yes
- Garage Spaces
- 4
- Levels
- One
- Number Of Stories
- 1
- Parking
- Driveway, Garage Door Opener, Guest, Off Street, Oversized, Workshop in Garage, Attached
- Pets
- Yes
- Property Sub Type
- Single Family Residence
- Sewer
- Public Sewer
- SqFt Total
- 3,204
- Utilities
- Cable Available, Cable Connected, Electricity Connected, Phone Available, Sewer Connected, Water Connected
- Water Source
- Public
- Zoning
- RSF3.5
Interior Features
17 items
- Appliances
- Cooktop, Dishwasher, Electric Water Heater, Exhaust Fan, Microwave, Range, Range Hood, Refrigerator, Washer, Wine Refrigerator
- Cooling
- Central Air
- Flooring
- Ceramic Tile, Tile
- Furnished
- Unfurnished
- Heating
- Central
- Interior
- Coffered Ceiling(s), Crown Molding, High Ceilings, Open Floorplan, Stone Counters, Tray Ceiling(s), Walk-In Closet(s)
- Laundry Features
- Inside, Laundry Room
- Spa
- Yes
Rooms
| Room | Dimensions | Level | Features |
|---|---|---|---|
| Bathroom 2 | 14x5 | Granite Counters | |
| Bedroom 2 | 11x15 | Ceiling Fan(s) | |
| Bedroom 3 | 13x13 | Ceiling Fan(s) | |
| Dining Room | 11x11 | ||
| Kitchen | 19x10 | Breakfast Bar, Granite Counters, Kitchen Island | |
| Laundry | 7x25 | Ceiling Fan(s) | |
| Living Room | 17x14 | ||
| Master Bathroom | 13x13 | Double Vanity, Granite Counters | |
| Master Bedroom | 15x12 | Ceiling Fan(s) |
Exterior Features
12 items
- Construction Details
- Block, Stucco
- Exterior
- Fire Pit, Lighting, Private Yard, Rain Gutters
- Lot Features
- Irregular Lot, Landscaped, Level, Paved
- Patio And Porch
- Covered, Front Porch
- Pool Features
- In Ground, Gunite, Heated, Salt Water, Screen Enclosure, Private
- Private Pool
- Yes
- Roof
- Shingle
- Spa
- Yes
- Spa Features
- Heated, In Ground
- View
- Pool, Trees/Woods
- Waterview
- Pool, Trees/Woods
- Windows/Doors
- French Doors, Sliding Doors
Community Features
4 items
- MLS Area
- 33981 - Port Charlotte
- Township
- 41S
- Financing Terms Available
- Cash, Conventional, FHA, VA Loan
- Roads
- Asphalt, Paved
Location
10451 Hatchett Circle, Port Charlotte, FL 33981 · 33981 - Port Charlotte


Neighborhood & Commute
ZIP Code 33981
- Median household income
- $67,101
- Income per person
- $38,714
- Households
- 6,729
- Average household size
- 2.12
- Median age
- 61.1
Source: Walk Score.
Disclosure: Community information and market data powered by Constellation Data Labs. Information is deemed reliable but not guaranteed.
Schools
- Elementary School
- Myakka River Elementary
- Middle School
- L.A. Ainger Middle
- High School
- Lemon Bay High
Price & Status History
- Listing updated with changes from the MLS®
- Status changed to Active
- Listing first seen on site
Friends & Family
Similar Homes
For sale in Port Charlotte, single family residence, within 20% of this price.
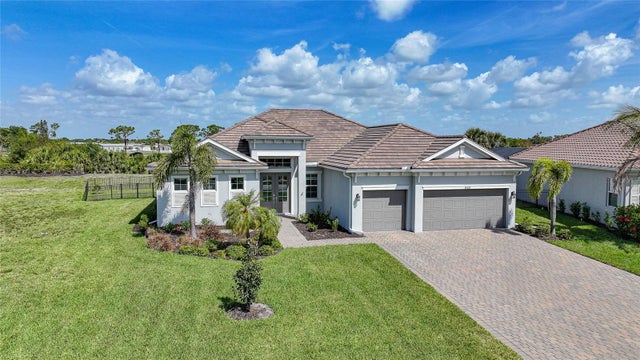 $795,000Single Family Residence For SaleActive3Beds3Total Baths2,647Sqft14332 PONCE DE LEON TRAILPORT CHARLOTTE, FL 33981HARBOR WEST Subdivision
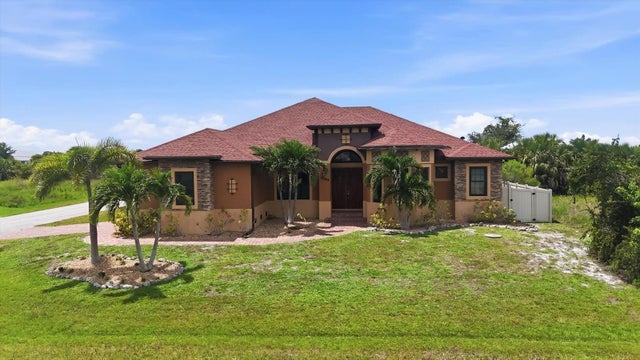 $798,000Single Family Residence For SaleActive3Beds2Total Baths2,696Sqft10385 HARLINGEN STREETPORT CHARLOTTE, FL 33981SOUTH GULF COVE Subdivision
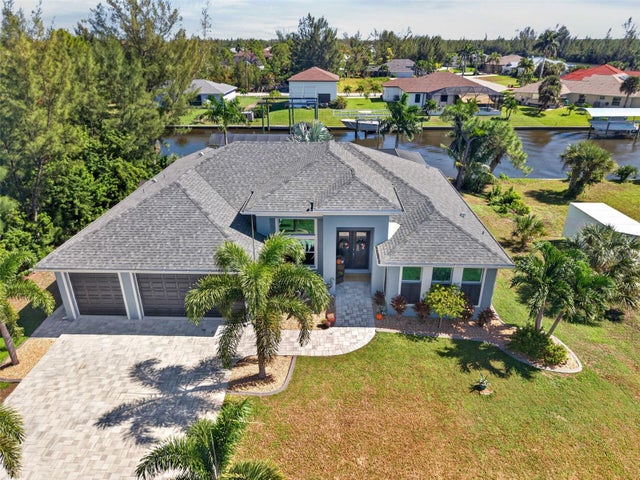 $798,700Single Family Residence For SaleActive3Beds2Total Baths2,131Sqft10474 SUNBURY DRIVEPORT CHARLOTTE, FL 33981PORT CHARLOTTE SEC 082 Subdivision
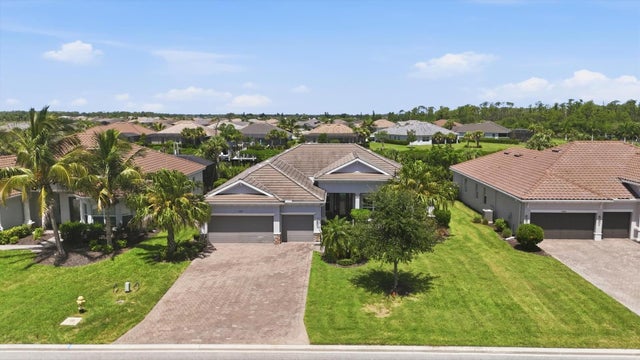 $799,000Single Family Residence For SaleActive4Beds3Total Baths2,349Sqft15040 SPANISH POINT DRIVEPORT CHARLOTTE, FL 33981HARBOR WEST Subdivision