

For SaleSingle Family ResidenceActive
21370 Harborside Boulevard
Port Charlotte, FL 33952
$799,000
300 Days On Site
- 3Beds
- 3Baths3 full
- 3,606Sq Ft
- $222Per Sq Ft
- 0.46Acres
- 2001Built
- Subdivision
- Grassy Point Ests
- County
- Charlotte
- MLS®
- C7520177
Overview
Stunning home with 3 Bedrooms, 3 Bathrooms, office/den and 3 Car Garage located in the upscale WATERFRONT gated community of GRASSY POINT. This home has a DEEDED DOCK in the community Marina. IMMEDIATE ACCESS TO CHARLOTTE HARBOR and on to the Gulf of Mexico. Beautiful high end design features throughout the home. This light and bright home offers a true open concept and split bedroom floor plan with Great Room, Dining Room, Living Room, well appointed Kitchen, Inside Laundry Room, Office and Bonus Room. Expansive Great Room with tile floor, high ceiling, crown molding, large arched windows and plantation shutters is perfect for entertaining. Off of the Great Room there is a separate Dining Room and separate Living Room offering a wonderful flow for guests. Both rooms have great natural light through large arched windows. French doors lead to a large Office/Den with closet and 2 large arched windows which could also be used as a bedroom. The Kitchen features wood cabinets (some with a glass front), granite counters, dining area, island with additional storage, double sink and stainless dishwasher. There is a stainless French door refrigerator and stainless oven with 6 burner gas range and hood. Good cabinet and counter space. A short staircase leads from the kitchen to a Bonus Room which could be a bedroom, craft room, office, man cave. The Inside Laundry has a washer, dryer, cabinets, sink, two windows, exterior door and long folding counter. The spacious Master Bedroom suite has a tray ceiling, crown molding, exterior door, two large windows and private bathroom. The bathroom features large glass walk in shower, dual sinks, vanity area. One guest bathroom has a unique decorative vanity and large walk in shower. The other guest bathroom has a tub/shower combination and glass sink. Per Owner: NEW METAL ROOF 2023....2 NEW A/C UNITS 2020, exterior painted 2023. THE DOCK SPACE IN THE MARINA IS #C15. Utilities are public water and sewer. Other features include: Double door entry with beautiful arched wood doors, open porch in the front, patio in the rear, tile floor and plantation shutters throughout, hurricane shutters, irrigation system, rain gutters, arched doorways, large arched windows. GRASSY POINT ESTATES is a deed restricted community with clubhouse, marina, lush tropical landscaping, full time manager and 24 hour security guard at the entrance. This home is beautifully appointed and is perfect for a family or those who enjoy entertaining!
Listing Snapshot
- Price
- $799,000
- Days On Site
- 300 Days
- Bedrooms
- 3
- Inside Area (SqFt)
- 3,606 sqft
- Total Baths
- 3
- Full Baths
- 3
- Partial Baths
- 0
- Lot Size
- 0.46 Acres
- Year Built
- 2001
- MLS® Number
- C7520177
- Status
- Active
- Property Tax
- $5,769.82 (2025)
- HOA/Condo/Coop Fees
- $575 monthly
- Sq Ft Source
- Public Records
Property Details
General Features
17 items
- Acres
- 0.46
- Attached Garage
- Yes
- Direction Faces
- West
- Foundation
- Slab
- Garage
- Yes
- Garage Spaces
- 3
- Levels
- One
- Parking
- Circular Driveway, Covered, Garage Door Opener, Garage Faces Rear, Garage Faces Side, Oversized, Attached
- Pets
- Breed Restrictions, Yes
- Property Sub Type
- Single Family Residence
- Security
- Gated Community
- Sewer
- Public Sewer
- SqFt Total
- 4,523
- Style
- Contemporary
- Utilities
- Electricity Connected, Sewer Connected, Water Connected
- Water Source
- Public
- Zoning
- PD
Interior Features
18 items
- Appliances
- Dishwasher, Disposal, Dryer, Electric Water Heater, Range, Range Hood, Refrigerator, Washer
- Cooling
- Central Air, Zoned
- Flooring
- Tile
- Furnished
- Unfurnished
- Heating
- Central, Electric
- Interior
- Crown Molding, Eat-in Kitchen, High Ceilings, Open Floorplan, Stone Counters, Tray Ceiling(s), Walk-In Closet(s)
- Laundry Features
- Inside, Laundry Room
Rooms
| Room | Dimensions | Level | Features |
|---|---|---|---|
| Bedroom 2 | 16x16 | First | |
| Bedroom 3 | 10x12 | First | |
| Bonus Room | First | ||
| Den | 13x14 | First | |
| Dinette | 8x14 | First | |
| Dining Room | 18x21 | First | |
| Great Room | 30x24 | First | |
| Kitchen | 12x15 | First | Kitchen Island |
| Living Room | First | ||
| Master Bathroom | First | Double Vanity | |
| Master Bedroom | 18x18 | First |
Exterior Features
5 items
- Construction Details
- Block, Stucco
- Exterior
- Lighting, Rain Gutters, Dock
- Lot Features
- Paved, Private
- Patio And Porch
- Front Porch, Patio
- Roof
- Metal
Community Features
7 items
- Association Amenities
- Clubhouse, Gated
- Association Fee
- $1725.0
- Association Fee Frequency
- Quarterly
- Community Features
- Gated, Clubhouse
- MLS Area
- 33952 - Port Charlotte
- Township
- 40
- Roads
- Asphalt, Paved
Location
21370 Harborside Boulevard, Port Charlotte, FL 33952 · 33952 - Port Charlotte


Neighborhood & Commute
ZIP Code 33952
- Median household income
- $50,951
- Income per person
- $31,050
- Households
- 15,927
- Average household size
- 2.20
- Median age
- 53.5
Source: Walk Score.
Disclosure: Community information and market data powered by Constellation Data Labs. Information is deemed reliable but not guaranteed.
Schools
- Elementary School
- Peace River Elementary
- Middle School
- Port Charlotte Middle
- High School
- Charlotte High
Price & Status History
- Listing updated with changes from the MLS®
- Price changed to $799,000
- Listing first seen on site
- Status changed to Active
Friends & Family
Similar Homes
For sale in Port Charlotte, single family residence, within 20% of this price.
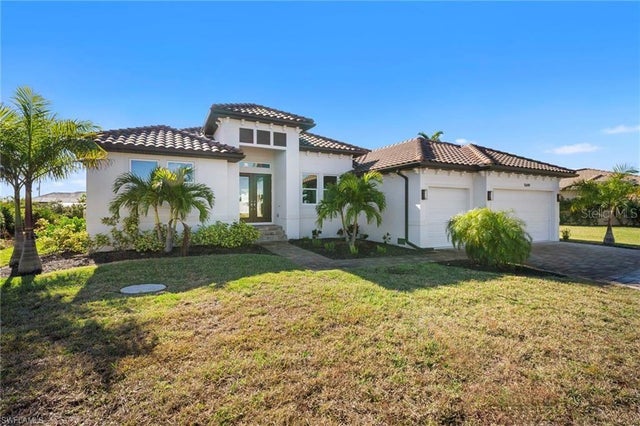 $885,900Single Family Residence For SaleActive3Beds3Total Baths2,361Sqft15698 MEACHAM CIRCLEPORT CHARLOTTE, FL 33981PORT CHARLOTTE SEC 093 Subdivision
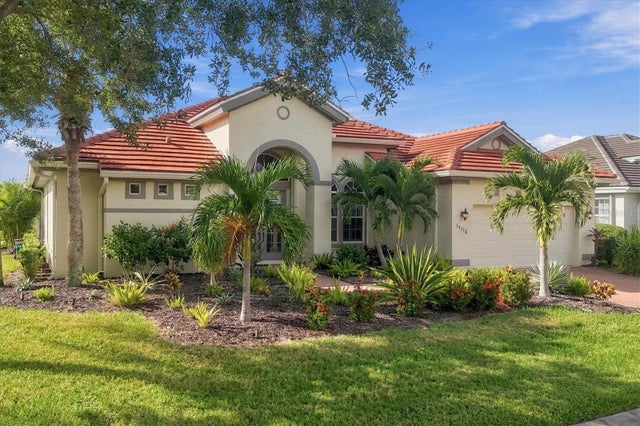 New Listing · 2 days on site$889,000Single Family Residence For SaleActive3Beds3Total Baths2,500Sqft14116 MYAKKA POINTE DRIVEPORT CHARLOTTE, FL 33953RIVERWOOD Subdivision
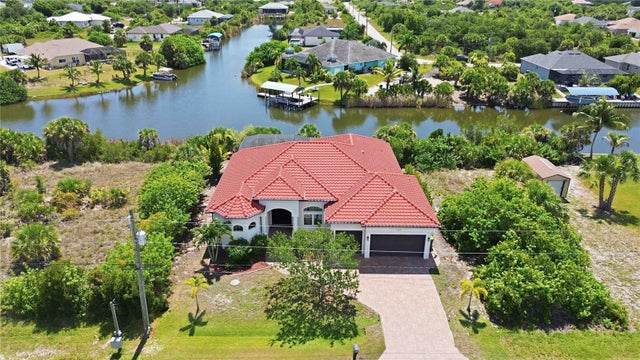 $889,000Single Family Residence For SaleActive3Beds2Total Baths2,390Sqft10386 WINNIPEG STREETPORT CHARLOTTE, FL 33981PORT CHARLOTTE SEC 87 Subdivision
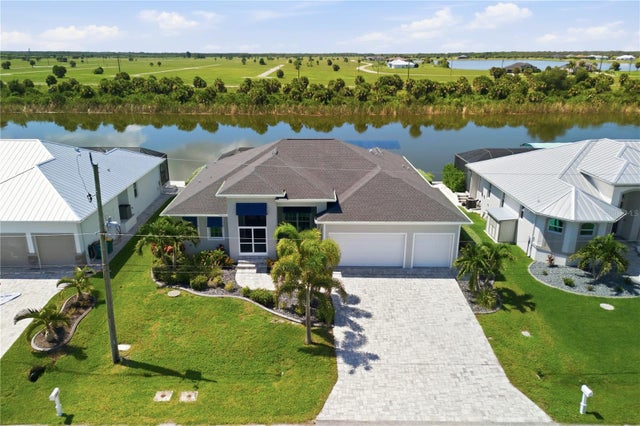 $894,000Single Family Residence For SaleActive3Beds3Total Baths2,181Sqft10628 MCALESTER CIRCLEPORT CHARLOTTE, FL 33981MCALESTER POINT Subdivision