

For SaleSingle Family ResidenceActive
1022 Beekman Circle
Port Charlotte, FL 33953
$799,999
239 Days On Site
- 3Beds
- 2Baths2 full
- 2,062Sq Ft
- $388Per Sq Ft
- 0.23Acres
- 2022Built
- Subdivision
- Port Charlotte Sec55
- County
- Charlotte
- MLS®
- D6146551
Overview
NEW PRICE! Step into the perfect fusion of modern coastal elegance and country coastal charm in this stunning 2022-built 3/2/3 waterfront pool home, offering 2,062 sq ft of refined living space (3,280 total). Thoughtfully designed for comfort and privacy, two of the three bedrooms are full suites with ensuite bath and walk-in/thru closets—a rare and luxurious feature. Nestled in a quiet, peaceful pocket of Port Charlotte, this home delivers the serenity of nature with the sophistication of today’s best design trends. A welcoming large front porch with a beautifully stained tongue and groove ceiling sets the tone, while concrete pavers unify the front driveway, walkway, front porch, back porch, and pool area for a cohesive, upscale look. The expansive covered back lanai, also finished in stained tongue and groove, pairs with the heated saltwater pool with oversized splash area to create a breezy, resort style outdoor living experience. Enjoy sun and shade seating, an outdoor shower, and a stylish black metal fenced yard. Just steps away, your composite dock with covered boat lift offers immediate access to the Myakka River, Charlotte Harbor, and the Gulf—a boater’s dream. Inside, the home blends clean modern lines with warm, rustic touches. Luxury vinyl plank flooring, 6-panel wood doors, custom wood shelving in every closet, and shiplap accents pair beautifully with sliding barn doors and a real wood-burning fireplace, creating a relaxed yet elevated atmosphere. The zero corner sliding glass door opens the entire living space to the screened lanai, blurring the line between indoors and out. The kitchen is a true showpiece, featuring upgraded appliances, a built in multifunction oven (convection, air fry, bake), a built in microwave above, induction cooktop, huge island with breakfast bar, stone counters, dry bar, walk in pantry, and abundant cabinetry—perfect for both everyday living and entertaining. Architectural details shine throughout, including tray ceilings in both suites and the living room. Practical luxury is built in: whole home reverse osmosis system, 22KW Briggs & Stratton generator with 250 gallon buried propane tank, tankless water heater, rain gutters, irrigation system, and a 3 car garage with 12' ceilings and open cell foam insulation. The laundry room offers a utility sink, stone counter, and built in cabinetry for added convenience. This home captures the essence of modern coastal living with a warm country edge—inviting, stylish, and designed for effortless waterfront enjoyment. Call today for a private showing.
Listing Snapshot
- Price
- $799,999
- Days On Site
- 239 Days
- Bedrooms
- 3
- Inside Area (SqFt)
- 2,062 sqft
- Total Baths
- 2
- Full Baths
- 2
- Partial Baths
- 0
- Lot Size
- 0.23 Acres
- Year Built
- 2022
- MLS® Number
- D6146551
- Status
- Active
- Property Tax
- $6,571 (2025)
- HOA/Condo/Coop Fees
- N/A
- Sq Ft Source
- Public Records
Property Details
General Features
16 items
- Acres
- 0.23
- Attached Garage
- Yes
- Direction Faces
- Southeast
- Foundation
- Slab
- Garage
- Yes
- Garage Spaces
- 3
- Levels
- One
- Parking
- Driveway, Garage Door Opener, Oversized, Attached
- Pets
- Yes
- Property Sub Type
- Single Family Residence
- Security
- Smoke Detector(s)
- Sewer
- Septic Tank
- SqFt Total
- 3,280
- Utilities
- Electricity Connected
- Water Source
- Private, Well
- Zoning
- RSF3.5
Interior Features
20 items
- Appliances
- Convection Oven, Cooktop, Dishwasher, Disposal, Dryer, Electric Water Heater, Microwave, Refrigerator, Washer, Wine Refrigerator
- Cooling
- Central Air
- Fireplace
- Yes
- Fireplace Features
- Living Room, Wood Burning
- Furnished
- Unfurnished
- Heating
- Central, Electric
- Interior
- Crown Molding, Dry Bar, High Ceilings, Open Floorplan, Stone Counters, Tray Ceiling(s), Vaulted Ceiling(s), Walk-In Closet(s)
- Laundry Features
- Inside, Laundry Room
- Window Features
- Window Coverings, Blinds, Storm Window(s), Window Treatments
Rooms
| Room | Dimensions | Level | Features |
|---|---|---|---|
| Balcony/Porch/Lanai | 8x20 | Ceiling Fan(s) | |
| Bathroom 2 | Stone Counters | ||
| Bedroom 2 | 12x13 | ||
| Bedroom 3 | 10x11 | Ceiling Fan(s) | |
| Dining Room | 14x9 | ||
| Foyer | 7x11 | ||
| Kitchen | 14x19 | Breakfast Bar, Kitchen Island, Stone Counters | |
| Laundry | 6x7.5 | Stone Counters | |
| Living Room | 14x19 | Bar, Ceiling Fan(s) | |
| Master Bathroom | 15x12.5 | Double Vanity | |
| Master Bedroom | 10x12 | Ceiling Fan(s) |
Exterior Features
13 items
- Construction Details
- Block, Concrete, Stucco
- Exterior
- Lighting, Outdoor Shower, Rain Gutters, Dock
- Fencing
- Other
- Lot Features
- Landscaped, Paved, Waterfront
- Patio And Porch
- Covered, Front Porch, Rear Porch, Screened
- Pool Features
- Gunite, Heated, In Ground, Salt Water, Screen Enclosure, Solar Cover, Private
- Private Pool
- Yes
- Roof
- Shingle
- View
- Canal, Water
- Waterfront
- Yes
- Waterfront Features
- Canal Front
- Waterview
- Canal, Water
- Windows/Doors
- Window Coverings, Blinds, Storm Window(s), Window Treatments
Community Features
5 items
- Community Features
- Street Lights
- MLS Area
- 33953 - Port Charlotte
- Township
- 40
- Financing Terms Available
- Cash, Conventional, VA Loan
- Roads
- Asphalt
Location
1022 Beekman Circle, Port Charlotte, FL 33953 · 33953 - Port Charlotte


Neighborhood & Commute
ZIP Code 33953
- Median household income
- $73,593
- Income per person
- $44,453
- Households
- 4,168
- Average household size
- 2.07
- Median age
- 53.6
Source: Walk Score.
Disclosure: Community information and market data powered by Constellation Data Labs. Information is deemed reliable but not guaranteed.
Schools
- Elementary School
- Liberty Elementary
- Middle School
- Murdock Middle
- High School
- Port Charlotte High
Price & Status History
- Listing updated with changes from the MLS®
- Price changed to $799,999
- Listing first seen on site
- Status changed to Active
Friends & Family
Similar Homes
For sale in Port Charlotte, single family residence, within 20% of this price.
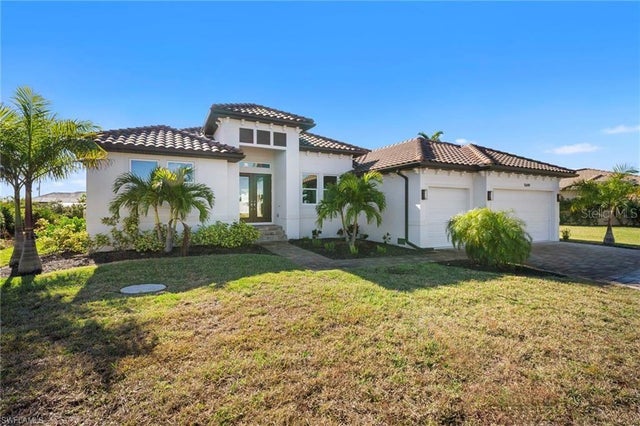 $885,900Single Family Residence For SaleActive3Beds3Total Baths2,361Sqft15698 MEACHAM CIRCLEPORT CHARLOTTE, FL 33981PORT CHARLOTTE SEC 093 Subdivision
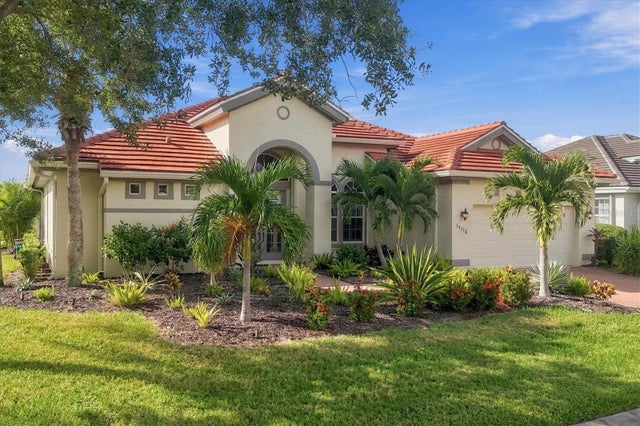 New Listing · 4 days on site$889,000Single Family Residence For SaleActive3Beds3Total Baths2,500Sqft14116 MYAKKA POINTE DRIVEPORT CHARLOTTE, FL 33953RIVERWOOD Subdivision
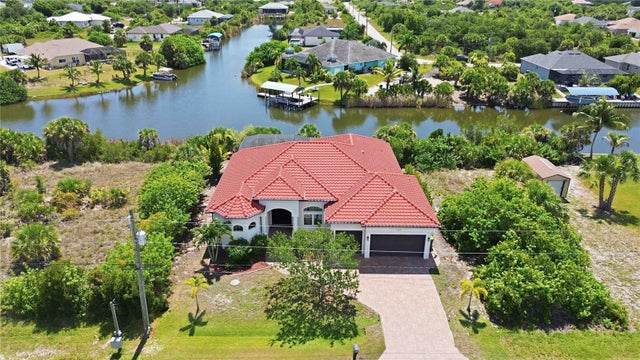 $889,000Single Family Residence For SaleActive3Beds2Total Baths2,390Sqft10386 WINNIPEG STREETPORT CHARLOTTE, FL 33981PORT CHARLOTTE SEC 87 Subdivision
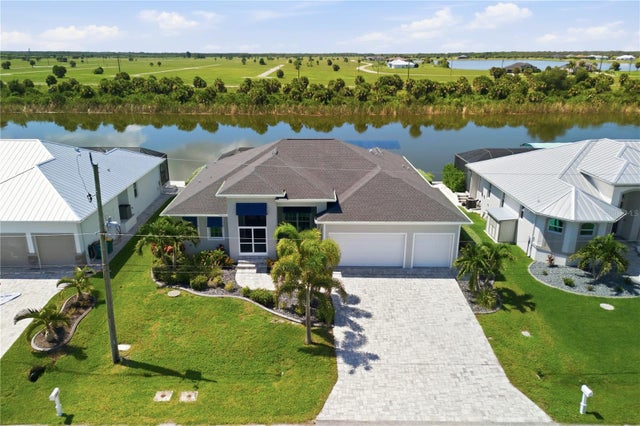 $894,000Single Family Residence For SaleActive3Beds3Total Baths2,181Sqft10628 MCALESTER CIRCLEPORT CHARLOTTE, FL 33981MCALESTER POINT Subdivision