

For SaleSingle Family ResidenceActive
1282 Clearview Drive
Port Charlotte, FL 33953
$799,000
69 Days On Site
- 5Beds
- 3Baths2 full, 1 half
- 2,951Sq Ft
- $271Per Sq Ft
- 1.29Acres
- 2006Built
- Subdivision
- Port Charlotte Sec 048
- County
- Charlotte
- MLS®
- D6148210
Overview
Experience the perfect blend of luxury, privacy, and Florida living in this beautifully maintained custom home situated on an expansive, professionally landscaped homesite surrounded by mature trees and lush tropical foliage. Set on a spacious corner lot, this property offers exceptional curb appeal with a circular driveway, elegant architectural details, and a massive detached garage/workshop—perfect for car enthusiasts, RV or boat storage, hobbies, or additional workspace.
Step outside to your own private backyard retreat featuring a screened lanai, sparkling pool, tranquil stone walkways, custom fire pit gathering area, and beautifully landscaped grounds that create the ideal setting for entertaining or relaxing year-round. The generous outdoor space offers room to enjoy nature while maintaining privacy rarely found in today's market.
Inside, you'll discover a thoughtfully designed floor plan with spacious living areas filled with natural light and seamless indoor-outdoor living.
Conveniently located near shopping, dining, golf courses, parks, schools, and Gulf Coast beaches, this exceptional property offers the perfect combination of peaceful surroundings and everyday convenience. Whether you're looking for room to spread out, space for all your toys, or a private Florida oasis, this one checks all the boxes. Schedule your private showing today!
Listing Snapshot
- Price
- $799,000
- Days On Site
- 69 Days
- Bedrooms
- 5
- Inside Area (SqFt)
- 2,951 sqft
- Total Baths
- 3
- Full Baths
- 2
- Partial Baths
- 1
- Lot Size
- 1.29 Acres
- Year Built
- 2006
- MLS® Number
- D6148210
- Status
- Active
- Property Tax
- $8,731.38 (2025)
- HOA/Condo/Coop Fees
- N/A
- Sq Ft Source
- Public Records
Property Details
General Features
14 items
- Acres
- 1.29
- Direction Faces
- Northwest
- Foundation
- Slab
- Garage
- Yes
- Garage Spaces
- 6
- Levels
- One
- Number Of Stories
- 1
- Parking
- Driveway, Garage Door Opener, Off Street, Oversized, Parking Pad
- Property Sub Type
- Single Family Residence
- Sewer
- Septic Tank, Aerobic Septic
- SqFt Total
- 4,386
- Utilities
- Cable Available, Electricity Available, Phone Available
- Water Source
- Private, Well
- Zoning
- RSF3.5
Interior Features
22 items
- Appliances
- Other
- Cooling
- Central Air
- Flooring
- Carpet, Ceramic Tile
- Furnished
- Unfurnished
- Heating
- Central, Electric, Heat Pump
- Interior
- Crown Molding, Eat-in Kitchen, High Ceilings, Open Floorplan
- Laundry Features
- Electric Dryer Hookup, Inside, Laundry Room, Washer Hookup
Rooms
| Room | Dimensions | Level | Features |
|---|---|---|---|
| Balcony/Porch/Lanai | 50x29 | First | Ceiling Fan(s) |
| Bathroom 2 | 7x11 | First | |
| Bathroom 3 | 3x6 | First | |
| Bedroom 2 | 12x10 | First | Ceiling Fan(s) |
| Bedroom 3 | 12x14 | First | Ceiling Fan(s) |
| Bedroom 4 | 12x14 | First | Ceiling Fan(s) |
| Bedroom 5 | 11x12 | First | Ceiling Fan(s) |
| Dinette | 16x12 | First | Ceiling Fan(s) |
| Dining Room | 11x14 | First | Ceiling Fan(s) |
| Family Room | 30x23 | First | Ceiling Fan(s) |
| Kitchen | 15x13 | First | Breakfast Bar, Granite Counters, Kitchen Island, Pantry |
| Laundry | 10x12 | First | |
| Living Room | 15x23 | First | |
| Master Bathroom | 10x14 | First | Double Vanity |
| Master Bedroom | 12x22 | First | Ceiling Fan(s) |
Exterior Features
10 items
- Construction Details
- Block, Stucco
- Exterior
- Lighting, Rain Gutters
- Lot Features
- Cleared, Corner Lot, Irregular Lot, Landscaped, Private, Paved
- Other Structures
- Barn(s), Shed(s), Storage, Workshop
- Patio And Porch
- Covered, Rear Porch, Screened
- Pool Features
- Gunite, Heated, In Ground, Screen Enclosure, Tile, Private
- Private Pool
- Yes
- Roof
- Shingle
- View
- Pool
- Waterview
- Pool
Community Features
4 items
- MLS Area
- 33953 - Port Charlotte
- Township
- 40S
- Financing Terms Available
- Cash, Conventional, FHA, VA Loan
- Roads
- Asphalt, Paved
Location
1282 Clearview Drive, Port Charlotte, FL 33953 · 33953 - Port Charlotte


Neighborhood & Commute
ZIP Code 33953
- Median household income
- $73,593
- Income per person
- $44,453
- Households
- 4,168
- Average household size
- 2.07
- Median age
- 53.6
Source: Walk Score.
Disclosure: Community information and market data powered by Constellation Data Labs. Information is deemed reliable but not guaranteed.
Schools
- Elementary School
- Meadow Park Elementary
- Middle School
- Murdock Middle
- High School
- Port Charlotte High
Price & Status History
- Listing updated with changes from the MLS®
- Status changed to Active
- Listing first seen on site
Friends & Family
Similar Homes
For sale in Port Charlotte, single family residence, within 20% of this price.
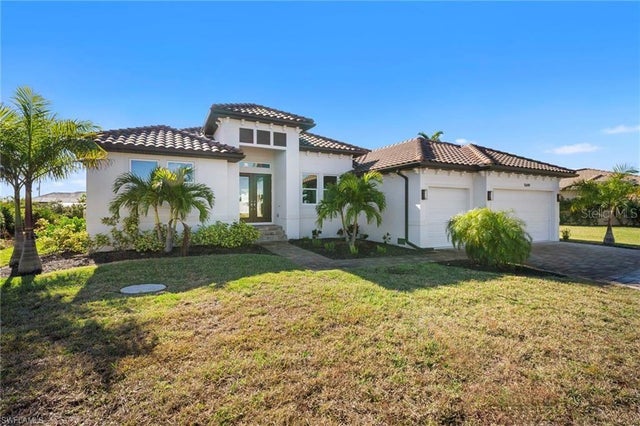 $885,900Single Family Residence For SaleActive3Beds3Total Baths2,361Sqft15698 MEACHAM CIRCLEPORT CHARLOTTE, FL 33981PORT CHARLOTTE SEC 093 Subdivision
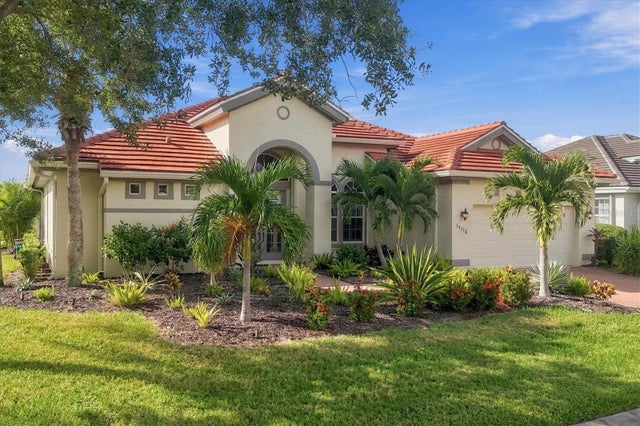 New Listing · 2 days on site$889,000Single Family Residence For SaleActive3Beds3Total Baths2,500Sqft14116 MYAKKA POINTE DRIVEPORT CHARLOTTE, FL 33953RIVERWOOD Subdivision
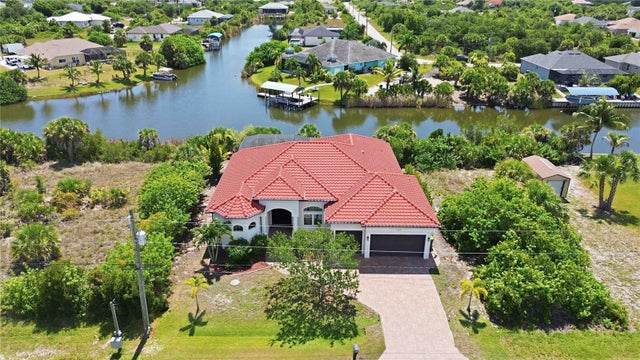 $889,000Single Family Residence For SaleActive3Beds2Total Baths2,390Sqft10386 WINNIPEG STREETPORT CHARLOTTE, FL 33981PORT CHARLOTTE SEC 87 Subdivision
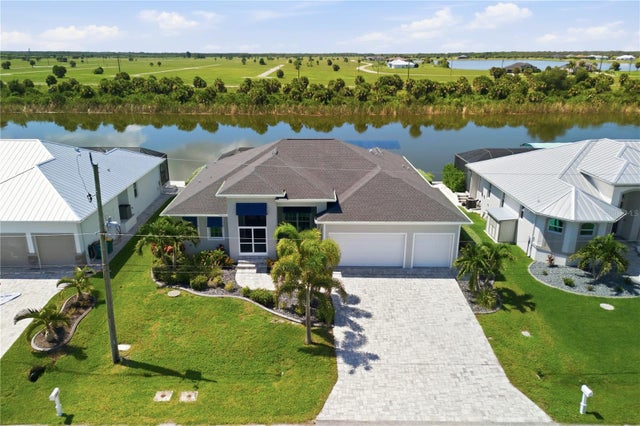 $894,000Single Family Residence For SaleActive3Beds3Total Baths2,181Sqft10628 MCALESTER CIRCLEPORT CHARLOTTE, FL 33981MCALESTER POINT Subdivision