

For SaleSingle Family ResidenceActive
3358 Osprey Lane
Port Charlotte, FL 33953
$365,000
63 Days On Site
- 3Beds
- 2Baths2 full
- 1,617Sq Ft
- $226Per Sq Ft
- 0.14Acres
- 2001Built
- Subdivision
- Osprey Landing
- County
- Charlotte
- MLS®
- C7530594
Overview
Virtually Staged. Welcome to 3358 Osprey Lane, a beautifully remodeled 3-bedroom, 2-bath, 2-car garage home in the sought-after Riverwood Community of Port Charlotte. Offering approximately 1,617 square feet of living space, this home is tucked along a tranquil backyard pond, creating a peaceful setting to enjoy Florida living. Step inside to a bright, welcoming interior where soaring ceilings, an open living area and abundant natural light give the home an airy, spacious feel. The extensive 2025 renovation brings a fresh, cohesive look throughout, including luxury vinyl plank flooring, contemporary baseboards, fresh interior paint, recessed lighting, cordless blinds, designer black ceiling fans in the living room and all three bedrooms. The beautifully redesigned kitchen is a standout, featuring Petit Oak solid-wood cabinetry with soft-close doors and drawers, 42-inch upper cabinets, a Lazy Susan corner cabinet, sleek black hardware, quartz countertops and a stylish glass backsplash. A counter-level breakfast bar provides plenty of room for casual dining and entertaining, while stainless-steel appliances, including a slide-in range, a deep stainless-steel sink with black integrated-sprayer faucet and garbage disposal complete this thoughtfully updated space. The spacious primary suite overlooks the pond and offers direct access to the lanai, making it easy to start or end the day enjoying the peaceful water view. The suite provides both a built-in closet and a walk-in closet, while the remodeled en-suite bath features a dual-sink Petit Oak vanity with quartz countertop, coordinating black hardware, a frameless glass walk-in shower and a separate soaking tub. Two generously sized guest bedrooms offer flexibility for family, visitors, a home office or hobby space, and the guest bath continues the home's updated style with a matching Petit Oak vanity and quartz countertop. Enjoy the Florida lifestyle from the screened lanai overlooking the backyard pond, updated with an epoxy-finished floor and designer ceiling fan with integrated light. Additional 2025 improvements include a new roof, fresh exterior paint, an epoxy-finished garage floor, new garage coach lights and an updated front-door lockset. Living in Riverwood means enjoying a gated, resort-style community known for its tree-lined surroundings and extensive recreation. Amenities include a resort-style pool and lap pool, fitness center, pickleball courts, dog parks, activity center, six Har-Tru tennis courts (clay) and croquet, with optional access to the Riverwood Golf Club (additional fee) and Beach Club on Manasota Key (subject to availability and additional fees). The community is also conveniently located for enjoying Southwest Florida's boating, world-class fishing, beautiful beaches, shopping, dining and cultural attractions.
Listing Snapshot
- Price
- $365,000
- Days On Site
- 63 Days
- Bedrooms
- 3
- Inside Area (SqFt)
- 1,617 sqft
- Total Baths
- 2
- Full Baths
- 2
- Partial Baths
- 0
- Lot Size
- 0.14 Acres
- Year Built
- 2001
- MLS® Number
- C7530594
- Status
- Active
- Property Tax
- $7,208.9 (2025)
- HOA/Condo/Coop Fees
- $170 monthly
- Sq Ft Source
- Public Records
Property Details
General Features
17 items
- Acres
- 0.14
- Attached Garage
- Yes
- Direction Faces
- Northeast
- Foundation
- Slab
- Garage
- Yes
- Garage Spaces
- 2
- Levels
- One
- Number Of Stories
- 1
- Parking
- Driveway, Attached
- Pets
- Yes
- Property Sub Type
- Single Family Residence
- Sewer
- Public Sewer
- SqFt Total
- 2,241
- Style
- Contemporary
- Utilities
- Electricity Connected, Sewer Connected, Underground Utilities
- Water Source
- Public
- Zoning
- PD
Interior Features
13 items
- Appliances
- Dishwasher, Disposal, Electric Water Heater, Microwave, Refrigerator
- Cooling
- Central Air, Humidity Control
- Furnished
- Unfurnished
- Heating
- Central
- Interior
- Eat-in Kitchen, Open Floorplan, Stone Counters
- Laundry Features
- Laundry Room
Rooms
| Room | Dimensions | Level | Features |
|---|---|---|---|
| Bedroom 2 | 15.4x11.7 | First | Ceiling Fan(s) |
| Bedroom 3 | 11.11x11.5 | First | Ceiling Fan(s) |
| Kitchen | 9.5x12.5 | First | Kitchen Island, Pantry |
| Laundry | 6.2x7.7 | First | |
| Living Room | 18.2x22.1 | First | Ceiling Fan(s) |
| Master Bathroom | 15.4x9.7 | First | Double Vanity |
| Master Bedroom | 15.7x13.1 | First | Ceiling Fan(s) |
Exterior Features
6 items
- Construction Details
- Block
- Patio And Porch
- Covered, Rear Porch
- Roof
- Concrete, Tile
- View
- Pond, Water
- Waterfront Features
- RIVERWOOD
- Waterview
- Pond, Water
Community Features
8 items
- Association Amenities
- Clubhouse, Fitness Center, Gated, Pool, Recreation Facilities, Spa/Hot Tub, Tennis Court(s)
- Association Fee
- $510.0
- Association Fee Frequency
- Quarterly
- Community Features
- Gated, Fitness Center, Golf, Pool, Tennis Court(s)
- MLS Area
- 33953 - Port Charlotte
- Township
- 40S
- Financing Terms Available
- Cash, Conventional, FHA, VA Loan
- Roads
- Asphalt
Location
3358 Osprey Lane, Port Charlotte, FL 33953 · 33953 - Port Charlotte


Neighborhood & Commute
ZIP Code 33953
- Median household income
- $73,593
- Income per person
- $44,453
- Households
- 4,168
- Average household size
- 2.07
- Median age
- 53.6
Source: Walk Score.
Disclosure: Community information and market data powered by Constellation Data Labs. Information is deemed reliable but not guaranteed.
Schools
- Elementary School
- Liberty Elementary
- Middle School
- Murdock Middle
- High School
- Port Charlotte High
Price & Status History
- Listing updated with changes from the MLS®
- Price changed to $365,000
- Listing first seen on site
- Status changed to Active
Friends & Family
Similar Homes
For sale in Port Charlotte, single family residence, within 20% of this price.
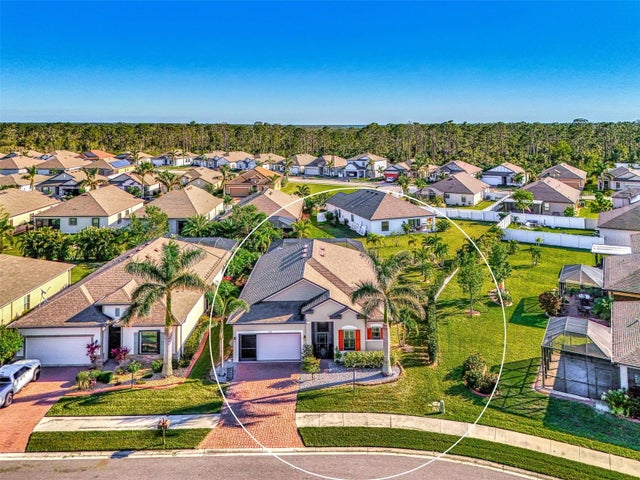
 $425,000Single Family Residence For SaleActive3Beds2Total Baths1,722Sqft17341 ROBINSON AVENUEPORT CHARLOTTE, FL 33948PORT CHARLOTTE C SEC 44 Subdivision
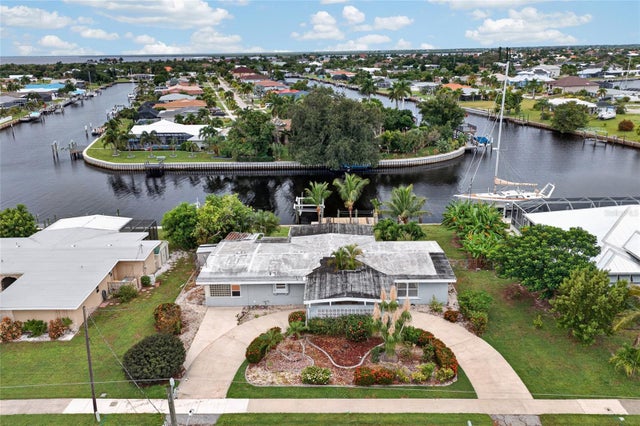
 $425,000Single Family Residence For SaleActive3Beds2Total Baths1,978Sqft2148 LA PALMA AVENUEPORT CHARLOTTE, FL 33953VILLA MILANO Subdivision
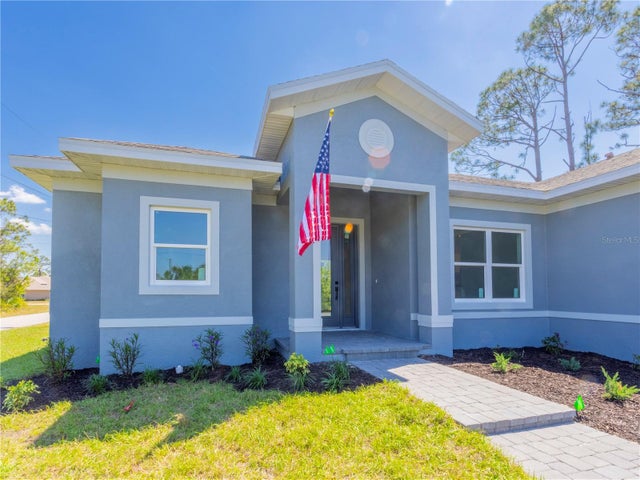
 $425,000Single Family Residence For SaleActive4Beds3Total Baths2,122Sqft182 BEENEY ROAD SEPORT CHARLOTTE, FL 33952PORT CHARLOTTE SEC 040 Subdivision
 $425,000Single Family Residence For SaleActive3Beds2Total Baths1,850Sqft9443 HALLENDALE DRIVEPORT CHARLOTTE, FL 33981PORT CHARLOTTE SEC 081 Subdivision