

SoldSingle Family ResidenceSold
15109 Duck Hawk Road
Brooksville, FL 34614
$407,990
- 4Beds
- 3Baths3 full
- 2,338Sq Ft
- $175Per Sq Ft
- 0.46Acres
- 2026Built
- Subdivision
- Royal Highlands Unit 7
- County
- Hernando
- MLS®
- C7528041
Overview
Under Construction. CHARLOTTE MODEL! 4 Bedroom, 3 Bath & 2338 Square Feet of living! Den, Coffer Ceilings , 42" Burlap cabs, Quartz, Stone on the front of house, Tile throughout main living areas. Carpet in Bedrooms 2,3 & 4. Crown molding upgrade included! The Cornerstone Series offers impressive exteriors with concrete block construction and decorative textured finishes. Hurricane rated engineered wood trusses, dimensional shingles and outdoor patio as well. Beautiful 9’4' ceilings with knockdown texture and deluxe kitchens boasting upgraded cabinets & quartz countertops. All living areas have tile flooring, while bedrooms have carpet. Home includes one full year of transferable warranty coverage and a 10 year Limited Structural Warranty. Energy smart features throughout this stunning quality-built home.
Listing Snapshot
- Price
- $407,990
- Days On Site
- N/A
- Bedrooms
- 4
- Inside Area (SqFt)
- 2,338 sqft
- Total Baths
- 3
- Full Baths
- 3
- Partial Baths
- 0
- Lot Size
- 0.46 Acres
- Year Built
- 2026
- MLS® Number
- C7528041
- Status
- Sold
- Property Tax
- $303 (2025)
- HOA/Condo/Coop Fees
- N/A
- Sq Ft Source
- Builder
Property Details
General Features
16 items
- Acres
- 0.46
- Attached Garage
- Yes
- Direction Faces
- East
- Foundation
- Slab
- Garage
- Yes
- Garage Spaces
- 2
- Levels
- One
- Parking
- Attached
- Pets
- Yes
- Property Condition
- Under Construction, New Construction
- Property Sub Type
- Single Family Residence
- Sewer
- Septic Tank
- SqFt Total
- 2,982
- Utilities
- Electricity Available, Electricity Connected, Underground Utilities, Water Available, Water Connected
- Water Source
- Private, Well
- Zoning
- RES
Interior Features
15 items
- Appliances
- Dishwasher, Disposal, Ice Maker, Microwave, Range
- Cooling
- Central Air
- Flooring
- Carpet, Ceramic Tile
- Furnished
- Unfurnished
- Heating
- Central, Electric
- Interior
- Cathedral Ceiling(s), Eat-in Kitchen, Open Floorplan, Walk-In Closet(s)
- Laundry Features
- Inside
Rooms
| Room | Dimensions | Level | Features |
|---|---|---|---|
| Bedroom 2 | 11.03x12 | First | |
| Bedroom 3 | 15.01x11 | First | |
| Bedroom 4 | First | ||
| Dining Room | 10.08x12.06 | First | |
| Great Room | 17x20.01 | First | |
| Kitchen | 20x12 | First | |
| Living Room | 10.01x12.08 | First | |
| Master Bedroom | 16x13.08 | First |
Exterior Features
3 items
- Construction Details
- Block, Stucco
- Patio And Porch
- Covered, Front Porch, Porch, Rear Porch
- Roof
- Shingle
Community Features
4 items
- MLS Area
- 34614 - Brooksville/Weeki Wachee
- Township
- 21
- Financing Terms Available
- Cash, Conventional, FHA, VA Loan
- Roads
- Asphalt
Location
15109 Duck Hawk Road, Brooksville, FL 34614 · 34614 - Brooksville/Weeki Wachee


Neighborhood & Commute
ZIP Code 34614
- Median household income
- $85,530
- Income per person
- $35,417
- Households
- 4,461
- Average household size
- 2.65
- Median age
- 44.0
Source: Walk Score.
Disclosure: Community information and market data powered by Constellation Data Labs. Information is deemed reliable but not guaranteed.
Price & Status History
- Listing updated with changes from the MLS®
- Status changed to Closed
- Price changed to $427,990
Friends & Family
Similar Homes
For sale in Brooksville, single family residence, within 20% of this price.
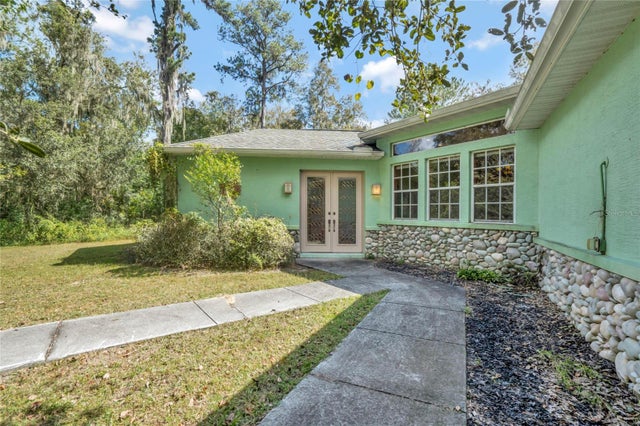 $410,000Single Family Residence SoldSold3Beds3Total Baths2,399Sqft6106 VALLEY VIEW DRBROOKSVILLE, FL 34601CEDAR FALLS PH V Subdivision
 $445,000Single Family Residence SoldSold4Beds3Total Baths2,048Sqft19431 FOREST GARDEN COURTBROOKSVILLE, FL 34601SOUTHERN HILLS PLANTATION Subdivision
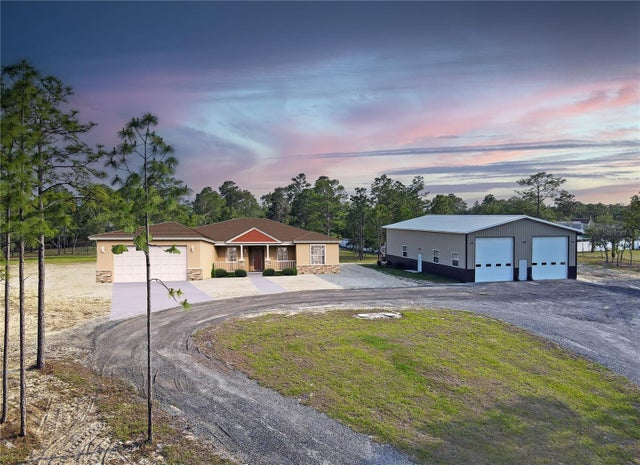 $449,900Single Family Residence SoldSold4Beds3Total Baths2,360Sqft13268 HARRISON STREETBROOKSVILLE, FL 34613POTTERFIELD GARDEN AC - G Subdivision
 $450,000Single Family Residence SoldSold2Beds1Total Baths859Sqft226 BENES ROADBROOKSVILLE, FL 346040 Subdivision