

For SaleSingle Family ResidenceActive
9276 Miami Circle
Port Charlotte, FL 33981
$700,000
155 Days On Site
- 4Beds
- 2Baths2 full
- 2,299Sq Ft
- $304Per Sq Ft
- 0.23Acres
- 2013Built
- Subdivision
- Port Charlotte Sec 071
- County
- Charlotte
- MLS®
- C7526946
Overview
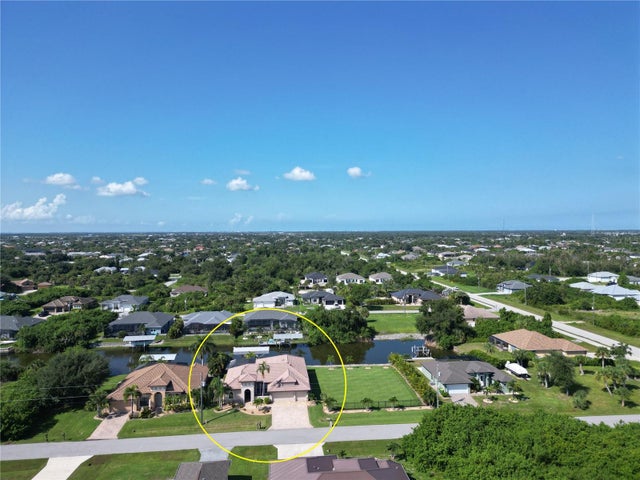
COASTAL LUXURY, WATERFRONT VIEWS, AND A BOATER'S DREAM LOCATION! Situated on South Gulf Cove's sought-after SALTWATER CANAL SYSTEM, this beautifully reimagined 3 BEDROOM + DEN/BONUS ROOM, 2 BATHROOM POOL & SPA HOME combines sophisticated upgrades, exceptional outdoor living, and effortless access to the water for the ultimate Florida lifestyle.
From the moment you step inside, you'll be greeted by tranquil canal views, abundant natural light, and a spacious floor plan designed for both everyday living and entertaining. Recent improvements throughout the home create a fresh, modern feel, including LUXURY VINYL PLANK FLOORING INSTALLED IN 2025, fresh interior paint, and a long list of upgrades that make this property truly MOVE-IN READY.
At the heart of the home is a stunning, redesigned kitchen featuring UPGRADED CABINETRY, ALL-NEW APPLIANCES (2025), an OVERSIZED QUARTZ ISLAND, a multifunction workstation sink, propane-fueled cooking with a pot filler, and an impressive custom pantry complete with extensive shelving and a hidden coffee station. Whether hosting guests or preparing family meals, this space was designed to impress.
The versatile floor plan includes a dedicated DEN/BONUS ROOM enhanced by a custom-built LIBRARY WALL WITH ROLLING LADDER, creating the perfect home office, reading room, or flex space. An additional bonus area offers even more possibilities for guests, hobbies, or remote work.
The spacious primary suite serves as a private retreat with DIRECT LANAI ACCESS, DUAL WALK-IN CLOSETS, and a beautifully updated ensuite bathroom featuring modern finishes, quartz countertops, and stylish fixtures. Two additional guest bedrooms and an updated guest bathroom provide comfortable accommodations for family and visitors.
Step outside to your private backyard oasis where Florida living truly shines. The expansive screened lanai features a HEATED POOL AND ATTACHED SPA, surrounded by peaceful water views. A NEWLY RESCREENED POOL ENCLOSURE enhances the outdoor space, while the COMPOSITE DOCK WITH ELECTRICITY is pre-wired for a future boat lift, making it easy to enjoy life on the water. Additional features include CANAL-FED IRRIGATION, a flagpole, and plenty of room to relax, entertain, and enjoy the beautiful surroundings.
For added peace of mind, the home also features a NEW ROOF INSTALLED IN 2023 and an expanded laundry room with utility sink and direct garage access.
Located in the desirable WATERFRONT COMMUNITY OF SOUTH GULF COVE, you'll enjoy easy access to boating, fishing, golf courses, shopping, dining, beautiful Gulf beaches, and all that Southwest Florida has to offer.
This is a RARE OPPORTUNITY to own a thoughtfully updated waterfront home where luxury, functionality, and coastal living come together seamlessly.
Listing Snapshot
- Price
- $700,000
- Days On Site
- 155 Days
- Bedrooms
- 4
- Inside Area (SqFt)
- 2,299 sqft
- Total Baths
- 2
- Full Baths
- 2
- Partial Baths
- 0
- Lot Size
- 0.23 Acres
- Year Built
- 2013
- MLS® Number
- C7526946
- Status
- Active
- Property Tax
- $7,339.81 (2025)
- HOA/Condo/Coop Fees
- N/A
- Sq Ft Source
- Public Records
Property Details
General Features
17 items
- Acres
- 0.23
- Attached Garage
- Yes
- Direction Faces
- South
- Foundation
- Slab
- Garage
- Yes
- Garage Spaces
- 2
- Levels
- One
- Number Of Stories
- 1
- Parking
- Driveway, Garage Door Opener, Attached
- Pets
- Yes
- Property Sub Type
- Single Family Residence
- Security
- Security System Owned
- Sewer
- Public Sewer
- SqFt Total
- 3,053
- Utilities
- Electricity Connected, Sewer Connected, Water Connected
- Water Source
- Public
- Zoning
- RSF3.5
Interior Features
20 items
- Appliances
- Bar Fridge, Convection Oven, Cooktop, Dishwasher, Disposal, Electric Water Heater, Exhaust Fan, Ice Maker, Microwave, Range Hood, Refrigerator
- Cooling
- Central Air
- Flooring
- Ceramic Tile
- Furnished
- Unfurnished
- Heating
- Central, Electric, Propane
- Interior
- Built-in Features, Cathedral Ceiling(s), Eat-in Kitchen, High Ceilings, Open Floorplan, Smart Home, Stone Counters, Vaulted Ceiling(s), Walk-In Closet(s)
- Laundry Features
- Inside, Laundry Room
- Spa
- Yes
- Window Features
- Blinds, Drapes
Rooms
| Room | Dimensions | Level | Features |
|---|---|---|---|
| Bathroom 2 | 8x5 | First | Double Vanity, Stone Counters |
| Bedroom 2 | 11x10 | First | Ceiling Fan(s) |
| Bedroom 3 | 11x10 | First | Ceiling Fan(s) |
| Bonus Room | First | Ceiling Fan(s) | |
| Dining Room | 11x9 | First | Ceiling Fan(s) |
| Kitchen | 16x12 | First | Breakfast Bar, Kitchen Island, Stone Counters |
| Laundry | 7x5 | First | |
| Living Room | 18x15 | First | Ceiling Fan(s) |
| Master Bathroom | 10x8 | First | Double Vanity, Stone Counters |
| Master Bedroom | 16x12 | First | Ceiling Fan(s) |
| Office | 18x7 | First |
Exterior Features
14 items
- Construction Details
- Block, Stucco
- Exterior
- Balcony, Lighting, Rain Gutters, Dock
- Lot Features
- Waterfront
- Patio And Porch
- Covered, Rear Porch
- Pool Features
- Gunite, Heated, In Ground, Salt Water, Screen Enclosure, Private
- Private Pool
- Yes
- Roof
- Shingle
- Spa
- Yes
- Spa Features
- Heated, In Ground
- View
- Canal, Water, Pool
- Waterfront
- Yes
- Waterfront Features
- Canal Front, Ocean Front
- Waterview
- Canal, Water, Pool
- Windows/Doors
- Blinds, Drapes
Community Features
4 items
- MLS Area
- 33981 - Port Charlotte
- Township
- 41S
- Financing Terms Available
- Cash, Conventional, FHA, VA Loan
- Roads
- Asphalt, Paved
Location
9276 Miami Circle, Port Charlotte, FL 33981 · 33981 - Port Charlotte


Neighborhood & Commute
ZIP Code 33981
- Median household income
- $67,101
- Income per person
- $38,714
- Households
- 6,729
- Average household size
- 2.12
- Median age
- 61.1
Source: Walk Score.
Disclosure: Community information and market data powered by Constellation Data Labs. Information is deemed reliable but not guaranteed.
Schools
- Elementary School
- Myakka River Elementary
- Middle School
- L.A. Ainger Middle
- High School
- Lemon Bay High
Price & Status History
- Listing updated with changes from the MLS®
- Price changed to $700,000
- Listing first seen on site
- Status changed to Active
Friends & Family
Similar Homes
For sale in Port Charlotte, single family residence, within 20% of this price.
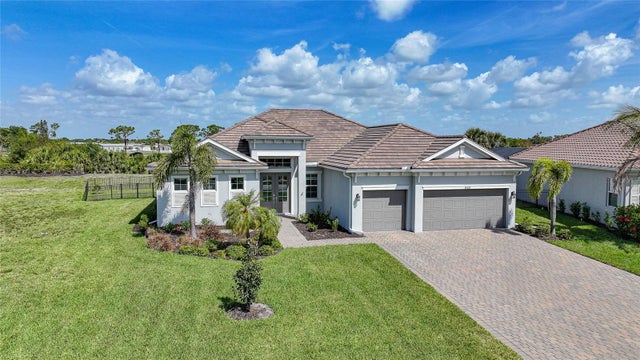
 $789,000Single Family Residence For SaleActive4Beds3Total Baths2,466Sqft9348 HIALEAH TERRACEPORT CHARLOTTE, FL 33981PORT CHARLOTTE SEC 071 Subdivision
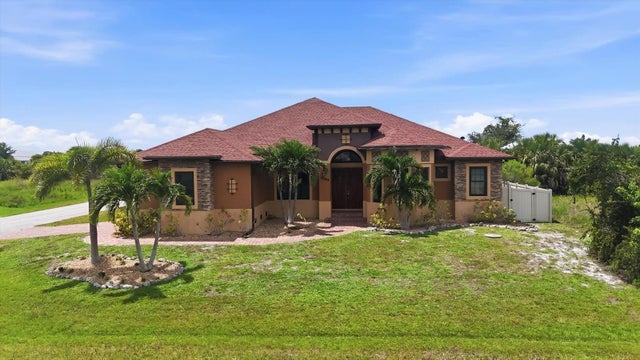
 $795,000Single Family Residence For SaleActive3Beds3Total Baths2,647Sqft14332 PONCE DE LEON TRAILPORT CHARLOTTE, FL 33981HARBOR WEST Subdivision
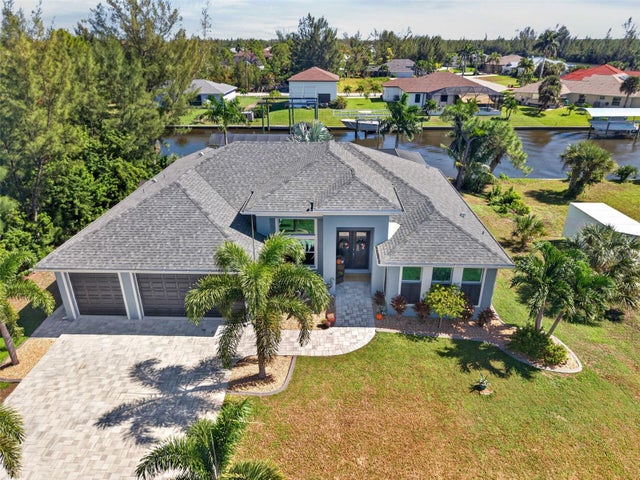
 $798,000Single Family Residence For SaleActive3Beds2Total Baths2,696Sqft10385 HARLINGEN STREETPORT CHARLOTTE, FL 33981SOUTH GULF COVE Subdivision
 $798,700Single Family Residence For SaleActive3Beds2Total Baths2,131Sqft10474 SUNBURY DRIVEPORT CHARLOTTE, FL 33981PORT CHARLOTTE SEC 082 Subdivision