

SoldSingle Family ResidenceSold
50 Buccaneer Bend
Placida, FL 33946
$2,095,000
- 5Beds
- 4Baths4 full
- 4,642Sq Ft
- $451Per Sq Ft
- 0.46Acres
- 2005Built
- Subdivision
- Cape Haze
- County
- Charlotte
- MLS®
- C7515314
Overview
Paradise Found in Cape Haze!
This majestic two-story luxury waterfront estate embodies the very best of Florida living, combining timeless design with exceptional upgrades and direct access to the Gulf of America. With 5 spacious bedrooms, 4 full bathrooms, a private elevator, and an expansive resort-style pool and spa, this home is as functional as it is breathtaking.
From the moment you arrive, the curb appeal captivates with mature tropical landscaping with 3 wells on site, a circular drive, new pavers, and a welcoming entry. At the water’s edge, a brand-new tiki hut and lounge area create the perfect private retreat for sunset gatherings, overlooking the wide canal with a small island beyond the dock that provides privacy from houses across the canal.
Step inside to soaring vaulted ceilings, French doors, and walls of glass that flood the home with natural light and frame panoramic water views. The main living level offers an open-concept design blending elegance with comfort: a great room with custom built-ins and fireplace, a gourmet kitchen with Cambria quartz counters, premium appliances including LG refrigerator and two-drawer dishwasher, upgraded cabinetry, and a glass-railed covered porch for year-round indoor/outdoor living. Off the porch is a spiral staircase to the Crow's Nest with 360 views of the nearby Intercoastal waterway, Gulf, and Boca Bridge.
The primary suite is a sanctuary of luxury with balcony access, dual walk-in closets, and a spa-style bath featuring soaking tub, glass shower, and dual vanities. Also off the living room is a guest bedroom with built in murphy bed and en suite bathroom. Just past the kitchen, the 2nd guest bedroom with beautiful faux paint and extra space for relaxing is ideal and the 3rd guest bedroom has a built-in murphy bed and doubles as an office with access to the lanai. Also on this side of the home is the large laundry room and shared guest bathroom.
The lower level expands the lifestyle with a 38’ x 27’ bonus room opening to the pool, a full bath, a large guest suite with den/walk-in closet, a 3-car garage, and dedicated workshop/storage areas—perfect for entertaining, hobbies, or multi-generational living.
Recent upgrades ensure peace of mind and modern convenience: new pavers, new panoramic two-story pool cage, new Pentair pool heater/motor/controls, new AC, new water heater, new LG & GE appliances, new lawn and landscaping, plantation shutters, designer lighting, hurricane protection, generator connection, and more.
Boaters will appreciate the deep-water canal with seawall, extended dock, two boat lifts, and a brand-new jet ski lift—all just 15 minutes to open Gulf waters via the Intracoastal.
As part of Cape Haze Property Owner's Association, residents can opt-in to the optional HOA and enjoy deeded beach access to Don Pedro Island, and clubhouse access, offering a rare combination of Gulf-front beach lifestyle and deep-water boating from your backyard.
Located minutes from world-class fishing, golf, fine dining, shopping, and set within golf cart-friendly streets, this home truly captures the essence of the Southwest Florida lifestyle.
Luxury. Lifestyle. Location. This home has it all. Be sure to view the full virtual tour for every detail.
Listing Snapshot
- Price
- $2,095,000
- Days On Site
- N/A
- Bedrooms
- 5
- Inside Area (SqFt)
- 4,642 sqft
- Total Baths
- 4
- Full Baths
- 4
- Partial Baths
- 0
- Lot Size
- 0.46 Acres
- Year Built
- 2005
- MLS® Number
- C7515314
- Status
- Sold
- Property Tax
- $24,129.17 (2025)
- HOA/Condo/Coop Fees
- $41.67 monthly
- Sq Ft Source
- Owner
Property Details
General Features
18 items
- Acres
- 0.46
- Attached Garage
- Yes
- Direction Faces
- Southeast
- Foundation
- Slab
- Garage
- Yes
- Garage Spaces
- 3
- Levels
- Two
- Number Of Stories
- 2
- Parking
- Circular Driveway, Driveway, Garage Door Opener, Garage Faces Side, Oversized, Tandem, Workshop in Garage, Attached
- Pets
- Yes
- Property Sub Type
- Single Family Residence
- Security
- Security System
- Sewer
- Septic Tank
- SqFt Total
- 8,712
- Style
- Custom, Florida, Key West
- Utilities
- Cable Available, Electricity Connected, Water Connected
- Water Source
- Private, Public, Well
- Zoning
- RSF2
Interior Features
23 items
- Appliances
- Bar Fridge, Convection Oven, Cooktop, Dishwasher, Disposal, Dryer, Electric Water Heater, Microwave, Range Hood, Refrigerator, Washer
- Cooling
- Central Air
- Fireplace
- Yes
- Fireplace Features
- Living Room
- Flooring
- Carpet, Ceramic Tile, Hardwood
- Furnished
- Negotiable
- Heating
- Central, Electric, Heat Pump
- Interior
- Elevator, Built-in Features, Cathedral Ceiling(s), Eat-in Kitchen, High Ceilings, Open Floorplan, Stone Counters, Vaulted Ceiling(s), Walk-In Closet(s)
- Laundry Features
- Inside, Laundry Room
- Spa
- Yes
- Window Features
- Window Coverings, Skylight(s), Blinds, Drapes, Shutters, Window Treatments
Rooms
| Room | Dimensions | Level | Features |
|---|---|---|---|
| Balcony/Porch/Lanai | 16x62 | First | Description - Room12 |
| Bedroom 2 | 19x20 | Second | Description - Room6 |
| Bedroom 3 | 13x17 | Second | Description - Room7 |
| Bedroom 4 | 15x15 | Second | Description - Room8 |
| Bedroom 5 | 19x20 | First | Description - Room9 |
| Bonus Room | 38x27 | First | Description - Room10 |
| Dining Room | 13x12 | Second | Description - Room3 |
| Kitchen | 15x17 | Second | Description - Room2 |
| Living Room | 24x26 | Second | Description - Room1 |
| Master Bathroom | 9x11 | Second | Description - Room5 |
| Master Bedroom | 16x20 | Second | Description - Room4 |
| Workshop | 20x25 | First | Description - Room11 |
Exterior Features
14 items
- Construction Details
- Block, Stucco
- Exterior
- Balcony, Lighting, Outdoor Shower, Rain Gutters, Dock
- Lot Features
- Level, Near Golf Course, Paved, Waterfront
- Patio And Porch
- Covered, Deck, Front Porch, Porch, Rear Porch, Screened
- Pool Features
- Gunite, Heated, In Ground, Screen Enclosure, Private
- Private Pool
- Yes
- Roof
- Metal
- Spa
- Yes
- Spa Features
- Heated, In Ground
- View
- Canal, Water, Pool
- Waterfront
- Yes
- Waterfront Features
- Canal Front, Beach Access
- Waterview
- Canal, Water, Pool
- Windows/Doors
- Window Coverings, Skylight(s), Blinds, Drapes, Shutters, Window Treatments
Community Features
8 items
- Association Amenities
- Clubhouse, Recreation Facilities
- Association Fee
- $500.0
- Association Fee Frequency
- Annually
- Community Features
- Clubhouse, Golf, Park
- MLS Area
- 33946 - Placida
- Township
- 42
- Financing Terms Available
- Cash, Conventional
- Roads
- Asphalt, Paved
Location
50 Buccaneer Bend, Placida, FL 33946 · 33946 - Placida


Neighborhood & Commute
ZIP Code 33946
- Median household income
- $72,544
- Income per person
- $52,901
- Households
- 1,825
- Average household size
- 1.91
- Median age
- 65.0
Source: Walk Score.
Disclosure: Community information and market data powered by Constellation Data Labs. Information is deemed reliable but not guaranteed.
Schools
- Elementary School
- Vineland Elementary
- Middle School
- L.A. Ainger Middle
- High School
- Lemon Bay High
Price & Status History
- Listing updated with changes from the MLS®
- Status changed to Closed
- Price changed to $2,095,000
Friends & Family
Similar Homes
For sale in Placida, single family residence, within 20% of this price.
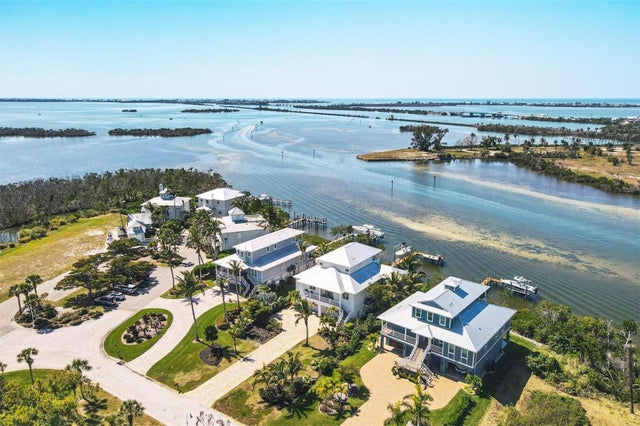 $2,100,000Single Family Residence SoldSold3Beds3Total Baths2,577Sqft13330 ANGLERS WAYPLACIDA, FL 33946CORAL CREEK ANGLERS CLUB Subdivision
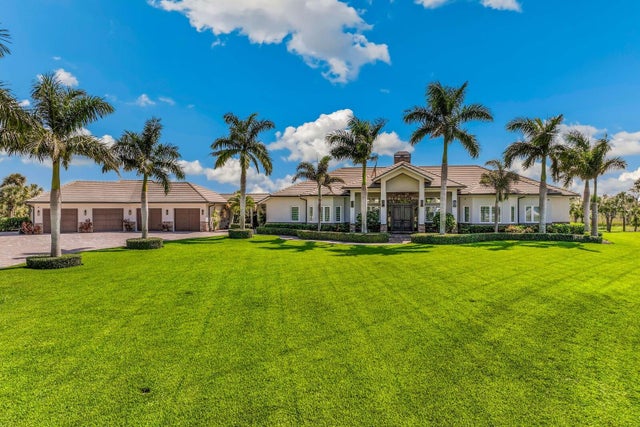 $2,150,000Single Family Residence SoldSold4Beds4Total Baths4,620Sqft11602 BRIDLE PATH LANEPLACIDA, FL 33946ESTATES GASPARILLA PRESERVE Subdivision
 $2,016,000Single Family Residence SoldSold3Beds4Total Baths2,462Sqft261 N GULF BOULEVARDPLACIDA, FL 33946PALM ISLAND ESTATES UN 1 Subdivision
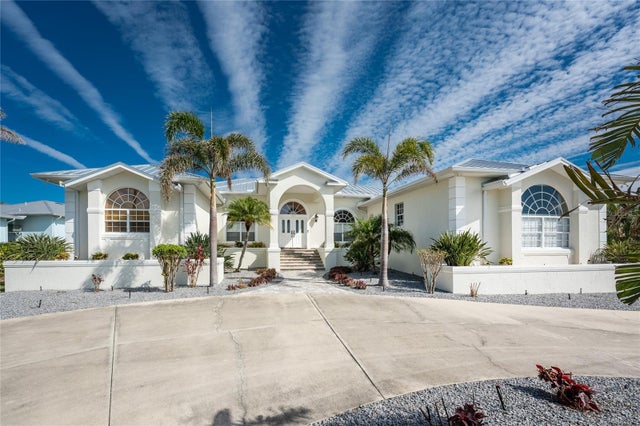 $2,181,000Single Family Residence SoldSold5Beds4Total Baths3,847Sqft210 CAPSTAN DRIVEPLACIDA, FL 33946CAPE HAZE Subdivision