

SoldSingle Family ResidenceSold
12400 Placida Road
Placida, FL 33946
$3,650,000
- 5Beds
- 5Baths3 full, 2 half
- 3,968Sq Ft
- $920Per Sq Ft
- 1.75Acres
- 2003Built
- Subdivision
- Placida
- County
- Charlotte
- MLS®
- D6143133
Overview
PENDING TAKING BACK UP OFFERS. A Masterpiece of Coastal Luxury and Engineering Excellence. Designed by acclaimed Chicago architect Howard Holtzman and masterfully executed by BCB Homes of Naples, this exceptional estate represents the pinnacle of timeless design and coastal resilience. Set against a backdrop of breathtaking sunsets over Little Gasparilla Island and the Gulf. Crafted with concrete and steel for enduring strength and peace of mind, the home blends elegant architecture with advanced engineering. Walls of impact-rated glass open to elevated terraces, a vanishing-edge pool, raised spa, and lush tropical landscaping, creating a seamless indoor-outdoor lifestyle just minutes from Boca Grande. *Marine Facility & Waterfront Features *Top-tier deep water dockage for yachts in the 50-foot class *Two additional slips one for boats in the 35-foot class *Private boat lift 7,000lb *Unobstructed views across protected waters of Placida Harbor *Interior Highlights 5 private bedrooms, each with independent outdoor access *5 luxurious bathrooms *An extraordinary master suite featuring a custom dressing room and expansive walk-in closet * Refinished Brazilian cherry flooring * Designer lighting throughout *Chef’s Kitchen *Custom Varena & Foster stainless steel kitchen *Premium appliances including Sub-Zero, Miele, and Bosch *Extensive Upgrades & Smart Features * New roof and eight new HVAC units * 45kW rooftop generator *Flood mitigation panels across the lower level *droll-down hurricane shutters covering custom impact rated windows and doors *Raised pool equipment platform for flood resilience *Integrated weather station *Full security system with cameras *Custom furnishings included for a seamless, move-in-ready experience
Do you possess a taste for uncompromising quality and refined living? If so, this home is the rare gem you’ve been searching for. A true masterpiece in both design and function, it offers everything you need to elevate your lifestyle to the highest standards. This estate is more than just a home; it's a reflection of success—an unparalleled retreat that blends world-class craftsmanship, breathtaking natural beauty, and the finest amenities. It's not just where you live, it’s how you live. And here, every detail has been thoughtfully curated to meet your discerning tastes. With the private Coral Creek airport just 5 minutes away, it's easy to pop in for a private look. Contact me today.
Listing Snapshot
- Price
- $3,650,000
- Days On Site
- N/A
- Bedrooms
- 5
- Inside Area (SqFt)
- 3,968 sqft
- Total Baths
- 5
- Full Baths
- 3
- Partial Baths
- 2
- Lot Size
- 1.75 Acres
- Year Built
- 2003
- MLS® Number
- D6143133
- Status
- Sold
- Property Tax
- $44,435 (2024)
- HOA/Condo/Coop Fees
- N/A
- Sq Ft Source
- Public Records
Property Details
General Features
18 items
- Acres
- 1.75
- Attached Garage
- Yes
- Direction Faces
- East
- Foundation
- Concrete Perimeter, Other, Slab
- Garage
- Yes
- Garage Spaces
- 4
- Levels
- Two
- Number Of Stories
- 2
- Parking
- Attached
- Pets
- Yes
- Property Sub Type
- Single Family Residence
- Security
- Fire Alarm, Fire Sprinkler System, Security Gate, Security Lights, Security System, Smoke Detector(s)
- Sewer
- Public Sewer
- SqFt Total
- 10,286
- Style
- Contemporary, Custom, Elevated
- Utilities
- Cable Available, Cable Connected, Electricity Available, Electricity Connected, Phone Available, Propane, Sewer Connected, Underground Utilities, Water Connected
- Water Source
- Public
- Zoning
- RSF3.5
Interior Features
17 items
- Appliances
- Bar Fridge, Convection Oven, Cooktop, Dishwasher, Disposal, Dryer, Electric Water Heater, Exhaust Fan, Freezer, Ice Maker, Microwave, Range, Range Hood, Refrigerator, Trash Compactor, Washer, Water Softener, Wine Refrigerator
- Basement
- Finished
- Cooling
- Central Air, Zoned, Attic Fan
- Flooring
- Concrete, Other, Tile, Wood
- Furnished
- Furnished
- Heating
- Central, Electric, Propane
- Interior
- Built-in Features, Eat-in Kitchen, Elevator, High Ceilings, Stone Counters, Walk-In Closet(s)
- Laundry Features
- Electric Dryer Hookup, Inside, Laundry Room, Washer Hookup
- Window Features
- Window Coverings, Aluminum Frames, Shutters, Solar Screens, Storm Window(s), Window Treatments
Rooms
| Room | Dimensions | Level | Features |
|---|---|---|---|
| Bedroom 2 | 15x17 | First | |
| Bonus Room | 17x20 | Basement | |
| Dining Room | 19x13 | First | |
| Great Room | 22x35 | First | Ceiling Fan(s) |
| Kitchen | 19x13 | First | |
| Master Bathroom | 11x20 | First | Double Vanity |
| Master Bedroom | 22x19 | First | |
| Media Room | 22x20 | First |
Exterior Features
14 items
- Construction Details
- Block, Concrete, Stucco
- Exterior
- Balcony, Lighting, Other, Outdoor Shower, Dock
- Fencing
- Fenced, Masonry, Other
- Lot Features
- Landscaped, Level, Paved, Waterfront
- Patio And Porch
- Covered, Deck, Front Porch, Patio, Rear Porch, Screened, Wrap Around
- Pool Features
- Gunite, Heated, In Ground, Infinity, Salt Water, Private
- Private Pool
- Yes
- Roof
- Membrane
- Spa Features
- Heated, In Ground
- View
- Water
- Waterfront
- Yes
- Waterfront Features
- PLACIDA HARBOR
- Waterview
- Water
- Windows/Doors
- Window Coverings, Aluminum Frames, Shutters, Solar Screens, Storm Window(s), Window Treatments
Community Features
5 items
- Community Features
- Street Lights
- MLS Area
- 33946 - Placida
- Township
- 42
- Financing Terms Available
- Cash, Conventional
- Roads
- Asphalt
Location
12400 Placida Road, Placida, FL 33946 · 33946 - Placida


Neighborhood & Commute
ZIP Code 33946
- Median household income
- $72,544
- Income per person
- $52,901
- Households
- 1,825
- Average household size
- 1.91
- Median age
- 65.0
Source: Walk Score.
Disclosure: Community information and market data powered by Constellation Data Labs. Information is deemed reliable but not guaranteed.
Schools
- Elementary School
- Vineland Elementary
- Middle School
- L.A. Ainger Middle
- High School
- Lemon Bay High
Price & Status History
- Listing updated with changes from the MLS®
- Status changed to Closed
- Price changed to $3,750,000
Friends & Family
Similar Homes
For sale in Placida, single family residence, within 20% of this price.
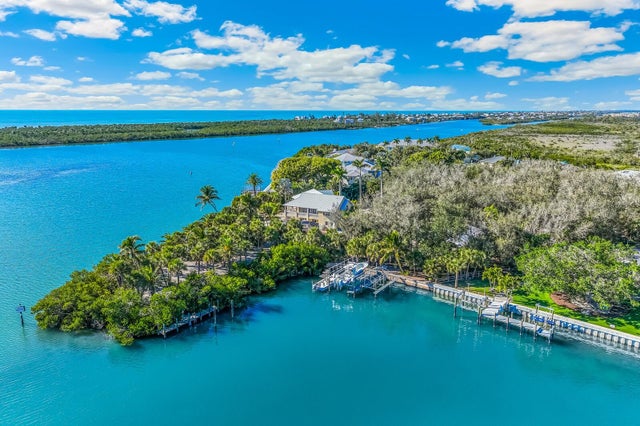 $3,750,000Single Family Residence SoldSold3Beds3Total Baths2,660Sqft55 SPYGLASS ALLEYPLACIDA, FL 33946CAPE HAZE Subdivision
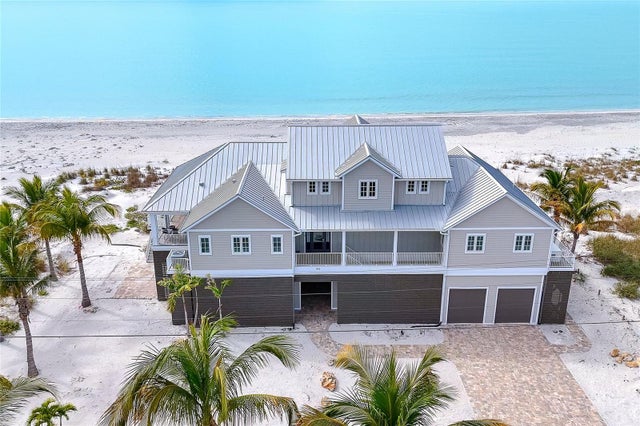 $3,800,000Single Family Residence SoldSold4Beds4Total Baths4,158Sqft391 N GULF BOULEVARDPLACIDA, FL 33946PALM ISLAND ISLAND Subdivision
 $3,500,000Single Family Residence SoldSold5Beds4Total Baths3,455Sqft10 CAPE HAZE DRIVEPLACIDA, FL 33946CAPE HAZE Subdivision
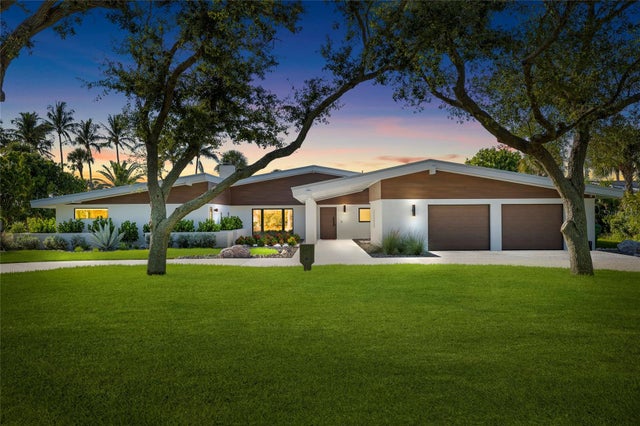 $3,900,000Single Family Residence SoldSold4Beds5Total Baths3,901Sqft515 GREEN DOLPHIN DRIVE SPLACIDA, FL 33946CAPE HAZE Subdivision