

SoldSingle Family ResidenceSold
55 Spyglass Alley
Placida, FL 33946
$3,750,000
- 3Beds
- 3Baths2 full, 1 half
- 2,660Sq Ft
- $1,410Per Sq Ft
- 2.62Acres
- 1992Built
- Subdivision
- Cape Haze
- County
- Charlotte
- MLS®
- D6145424
Overview
Behind a gated, palm-lined drive, this custom Cape Haze estate unfolds across two expansive parcels totaling 2.62 acres, offering an uncommon sense of scale, privacy, and direct waterfront access on Lemon Bay. Built by J & J Homes for the builder himself, the residence reflects a level of craftsmanship and material integrity rarely found in the market.
The main living level is organized around a light-filled great room, where a wood-lined cathedral ceiling and custom built-ins frame uninterrupted views of the bay. Walls of glass open to a covered veranda, creating a seamless connection between interior spaces and the surrounding landscape.
The kitchen is both refined and functional, appointed with custom wood cabinetry, granite countertops, under-cabinet lighting, a hand-painted sink, copper range hood, KitchenAid appliances, and a Sub-Zero refrigerator. A breakfast nook enhance everyday ease, while a formal dining room with crown molding and a sculptural niche is designed for more considered gatherings.
The primary suite is positioned as a private retreat, featuring a double tray ceiling with layered crown molding, an expansive walk-in closet supplemented by two additional closets, and a spa-like bath with an extended granite vanity, gold-plated fixtures, a walk-in shower, and a Jacuzzi soaking tub.
A dedicated office with leaded glass French doors and custom built-in cabinetry offers a quiet, purposeful workspace. A guest suite with water views, balcony access, and an adjacent marble-appointed bath provides comfort and privacy for visitors. A well-placed powder room and a thoughtfully designed laundry room complete the main level.
Outdoors, a heated screened pool and spa overlook Lemon Bay, accompanied by a convenient half bath. The property’s 530 feet of concrete seawall supports exceptional boating infrastructure, including a 16,000-pound lift, a separate 10,000-pound covered lift, Trex dock, fishing station with water and electric, and a dedicated launch for kayaks and paddleboards. Deep-water access to the Intracoastal Waterway is immediate, with Don Pedro Island State Park just across the lagoon.
Additional features include zoned HVAC, tankless water heater, new electrical panel, an attached side-entry three-plus-car garage, and a 1,500+ square foot air-conditioned detached garage and workshop with epoxy flooring.
A composed and enduring waterfront estate, defined by craftsmanship, privacy, and a rare depth of waterfront presence.
Listing Snapshot
- Price
- $3,750,000
- Days On Site
- N/A
- Bedrooms
- 3
- Inside Area (SqFt)
- 2,660 sqft
- Total Baths
- 3
- Full Baths
- 2
- Partial Baths
- 1
- Lot Size
- 2.62 Acres
- Year Built
- 1992
- MLS® Number
- D6145424
- Status
- Sold
- Property Tax
- $25,886 (2025)
- HOA/Condo/Coop Fees
- N/A
- Sq Ft Source
- Public Records
Property Details
General Features
15 items
- Acres
- 2.62
- Attached Garage
- Yes
- Direction Faces
- North
- Foundation
- Slab
- Garage
- Yes
- Garage Spaces
- 3
- Levels
- One
- Parking
- Driveway, Garage Faces Side, Oversized, Attached
- Pets
- Cats OK, Dogs OK, Yes
- Property Sub Type
- Single Family Residence
- Sewer
- Septic Tank
- SqFt Total
- 6,613
- Utilities
- Cable Available, Electricity Connected, Phone Available, Water Connected
- Water Source
- Public
- Zoning
- RSF2
Interior Features
17 items
- Appliances
- Dishwasher, Dryer, Electric Water Heater, Microwave, Range, Refrigerator, Washer
- Cooling
- Central Air
- Fireplace
- Yes
- Fireplace Features
- Living Room
- Flooring
- Carpet, Tile, Wood
- Furnished
- Negotiable
- Heating
- Central
- Interior
- Built-in Features, Cathedral Ceiling(s), Crown Molding, Eat-in Kitchen, High Ceilings, Tray Ceiling(s), Walk-In Closet(s)
- Laundry Features
- Laundry Room
- Spa
- Yes
Rooms
| Room | Dimensions | Level | Features |
|---|---|---|---|
| Bedroom 2 | 15x14 | Second | Ceiling Fan(s) |
| Dinette | 8x10 | Second | |
| Dining Room | 15x13 | First | |
| Kitchen | 18x14 | Second | |
| Laundry | 13x11 | Second | |
| Living Room | 21x20 | Second | |
| Master Bedroom | 17x15 | Second | Ceiling Fan(s) |
Exterior Features
12 items
- Construction Details
- Block, Stucco
- Exterior
- Balcony, Lighting, Outdoor Grill, Private Yard, Rain Gutters, Storage
- Lot Features
- Waterfront
- Pool Features
- Gunite, Heated, In Ground, Screen Enclosure, Private
- Private Pool
- Yes
- Roof
- Concrete, Tile
- Spa
- Yes
- Spa Features
- Heated, In Ground
- View
- Water
- Waterfront
- Yes
- Waterfront Features
- LEMON BAYINTRACOASTAL WATERWAY
- Waterview
- Water
Community Features
4 items
- Community Features
- Street Lights
- MLS Area
- 33946 - Placida
- Township
- 42
- Roads
- Asphalt
Location
55 Spyglass Alley, Placida, FL 33946 · 33946 - Placida


Neighborhood & Commute
ZIP Code 33946
- Median household income
- $72,544
- Income per person
- $52,901
- Households
- 1,825
- Average household size
- 1.91
- Median age
- 65.0
Source: Walk Score.
Disclosure: Community information and market data powered by Constellation Data Labs. Information is deemed reliable but not guaranteed.
Schools
- Middle School
- L.A. Ainger Middle
- High School
- Lemon Bay High
Price & Status History
- Listing updated with changes from the MLS®
- Status changed to Closed
Friends & Family
Similar Homes
For sale in Placida, single family residence, within 20% of this price.
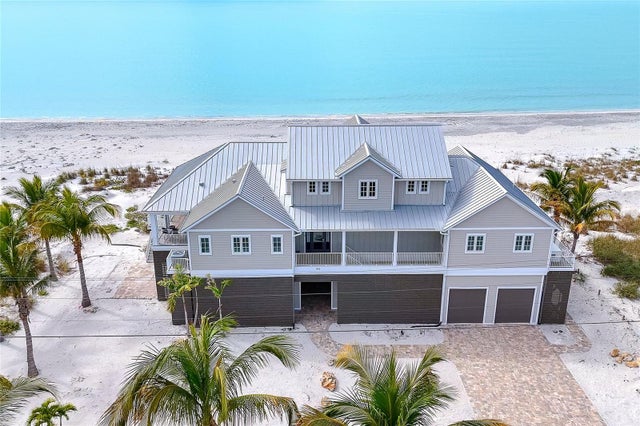 $3,800,000Single Family Residence SoldSold4Beds4Total Baths4,158Sqft391 N GULF BOULEVARDPLACIDA, FL 33946PALM ISLAND ISLAND Subdivision
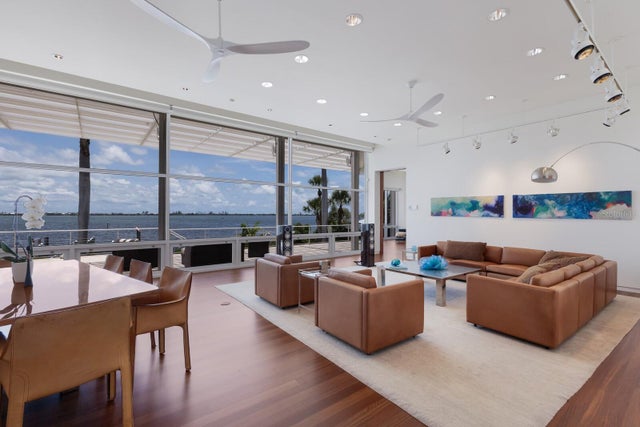 $3,650,000Single Family Residence SoldSold5Beds5Total Baths3,968Sqft12400 PLACIDA ROADPLACIDA, FL 33946PLACIDA Subdivision
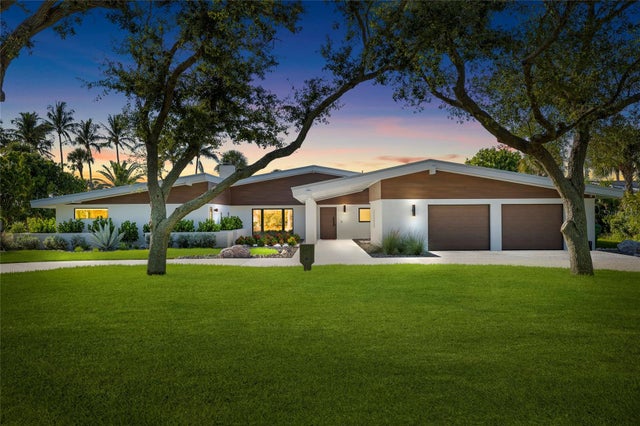 $3,900,000Single Family Residence SoldSold4Beds5Total Baths3,901Sqft515 GREEN DOLPHIN DRIVE SPLACIDA, FL 33946CAPE HAZE Subdivision
 $3,500,000Single Family Residence SoldSold5Beds4Total Baths3,455Sqft10 CAPE HAZE DRIVEPLACIDA, FL 33946CAPE HAZE Subdivision