

SoldSingle Family ResidenceSold
11602 Bridle Path Lane
Placida, FL 33946
$2,150,000
- 4Beds
- 4Baths3 full, 1 half
- 4,620Sq Ft
- $465Per Sq Ft
- 5.5Acres
- 2015Built
- Subdivision
- Estates Gasparilla Preserve
- County
- Charlotte
- MLS®
- D6133088
Overview
This luxury estate home is situated on 5.5 beautifully manicured acres of privacy in the gated community, Estates of Gasparilla Preserve. Offering the perfect layout for family and friends to relax amongst 4 Bedrooms + bunk room, 3.5 baths, elegant and comfortable great room with wood burning fireplace, dining room and gourmet kitchen featuring Subzero, Bosch, and Wolf appliances.
Entertain to your hearts delight with a large outdoor living space with fire pit, serene pool & spa, and built in outdoor grill, while gazing out over the peaceful Charlotte Harbor Preserve State Park. For the hobby enthusiast enjoy the game room, media room, and attached 4 car garage.
The spacious pool side Master suite has an oversized walk in shower, separate soaking tub, walk in closet and private office or gym while Guest reside in their own private wing of the home with media room and pool views, all protected by Impact glass doors and windows.
The Estates of Gasparilla Preserve is a private gated community of 29 large home sites permitting horses. Located just minutes from the pristine beaches of Boca Grande, the Coral Creek Airport and Coral Creek Golf Club, both private membership to enhance your coastal lifestyle experience.
Listing Snapshot
- Price
- $2,150,000
- Days On Site
- N/A
- Bedrooms
- 4
- Inside Area (SqFt)
- 4,620 sqft
- Total Baths
- 4
- Full Baths
- 3
- Partial Baths
- 1
- Lot Size
- 5.5 Acres
- Year Built
- 2015
- MLS® Number
- D6133088
- Status
- Sold
- Property Tax
- $27,129.52 (2022)
- HOA/Condo/Coop Fees
- $200 monthly
- Sq Ft Source
- Public Records
Property Details
General Features
18 items
- Acres
- 5.5
- Attached Garage
- Yes
- Direction Faces
- West
- Foundation
- Slab
- Garage
- Yes
- Garage Spaces
- 4
- Levels
- One
- Number Of Stories
- 1
- Parking
- Driveway, Garage Door Opener, Off Street, Attached
- Pets
- Yes
- Property Sub Type
- Single Family Residence
- Security
- Closed Circuit Camera(s), Gated Community, Smoke Detector(s)
- Sewer
- Septic Tank
- SqFt Total
- 7,966
- Style
- Coastal, Contemporary, Florida
- Utilities
- Propane, Underground Utilities, Water Connected
- Water Source
- Public
- Zoning
- RE1
Interior Features
23 items
- Appliances
- Dishwasher, Disposal, Dryer, Exhaust Fan, Freezer, Gas Water Heater, Microwave, Range, Range Hood, Refrigerator, Tankless Water Heater, Washer, Water Softener
- Cooling
- Central Air, Humidity Control, Zoned
- Fireplace
- Yes
- Fireplace Features
- Living Room, Masonry, Wood Burning
- Flooring
- Hardwood, Tile
- Furnished
- Furnished
- Heating
- Central, Electric, Heat Pump, Propane, Zoned
- Interior
- Built-in Features, Eat-in Kitchen, High Ceilings, Open Floorplan, Stone Counters, Tray Ceiling(s), Vaulted Ceiling(s), Walk-In Closet(s)
- Laundry Features
- Inside, Laundry Closet, Laundry Room
- Spa
- Yes
- Window Features
- ENERGY STAR Qualified Windows
Rooms
| Room | Dimensions | Level | Features |
|---|---|---|---|
| Bedroom 1 | 15x14 | First | |
| Bedroom 2 | 14x17 | First | |
| Bedroom 3 | 14x15 | First | |
| Bonus Room | 14x14 | First | |
| Foyer | 6x11 | First | |
| Game Room | 23x15 | First | |
| Great Room | 35x23 | First | |
| Kitchen | 24x17 | First | |
| Laundry | 14x10 | First | |
| Master Bathroom | 19x21 | First | |
| Master Bedroom | 17x24 | First | |
| Office | 13x10 | First |
Exterior Features
14 items
- Construction Details
- Block, Stucco
- Exterior
- Lighting, Outdoor Grill, Outdoor Shower, Rain Gutters
- Lot Features
- Landscaped, Level, Private, Paved, Waterfront
- Patio And Porch
- Covered, Patio, Rear Porch, Screened
- Pool Features
- Gunite, Heated, In Ground, Salt Water, Tile, Private
- Private Pool
- Yes
- Roof
- Tile
- Spa
- Yes
- Spa Features
- Heated, In Ground
- View
- Pond, Water
- Waterfront
- Yes
- Waterfront Features
- Pond
- Waterview
- Pond, Water
- Windows/Doors
- ENERGY STAR Qualified Windows
Community Features
7 items
- Association Fee
- $600.0
- Association Fee Frequency
- Quarterly
- Community Features
- Gated
- MLS Area
- 33946 - Placida
- Township
- 42S
- Financing Terms Available
- Cash, Conventional
- Roads
- Asphalt
Location
11602 Bridle Path Lane, Placida, FL 33946 · 33946 - Placida


Neighborhood & Commute
ZIP Code 33946
- Median household income
- $72,544
- Income per person
- $52,901
- Households
- 1,825
- Average household size
- 1.91
- Median age
- 65.0
Source: Walk Score.
Disclosure: Community information and market data powered by Constellation Data Labs. Information is deemed reliable but not guaranteed.
Schools
- Elementary School
- Vineland Elementary
- Middle School
- L.A. Ainger Middle
- High School
- Lemon Bay High
Price & Status History
- Listing updated with changes from the MLS®
- Status changed to Closed
Friends & Family
Similar Homes
For sale in Placida, single family residence, within 20% of this price.
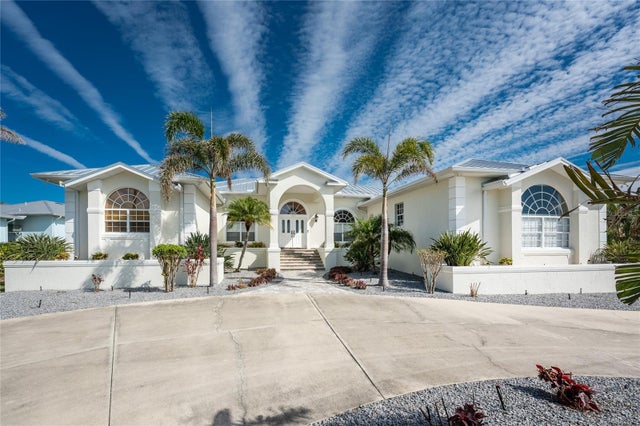 $2,181,000Single Family Residence SoldSold5Beds4Total Baths3,847Sqft210 CAPSTAN DRIVEPLACIDA, FL 33946CAPE HAZE Subdivision
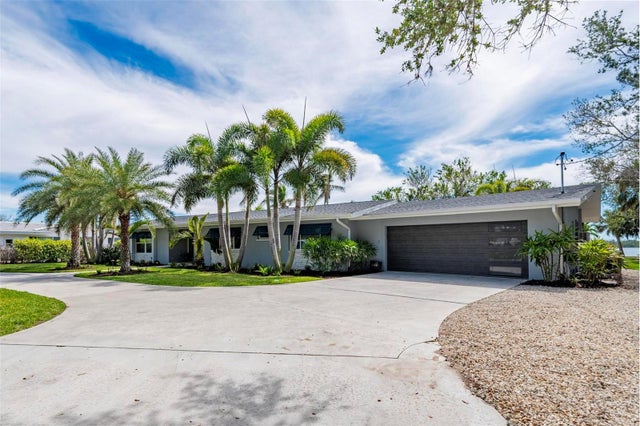 $2,200,000Single Family Residence SoldSold3Beds3Total Baths2,648Sqft75 SPYGLASS ALLEYPLACIDA, FL 33946CAPE HAZE Subdivision
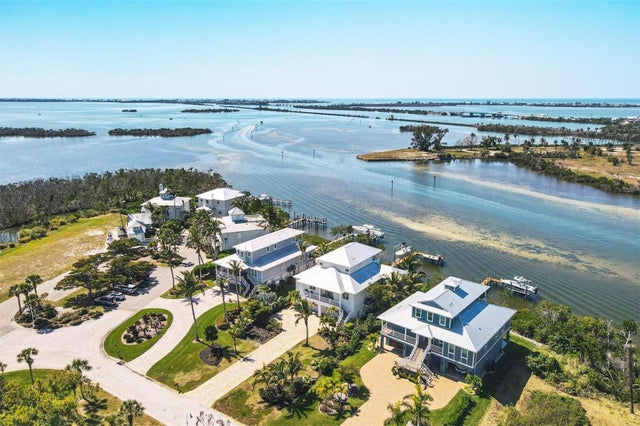 $2,100,000Single Family Residence SoldSold3Beds3Total Baths2,577Sqft13330 ANGLERS WAYPLACIDA, FL 33946CORAL CREEK ANGLERS CLUB Subdivision
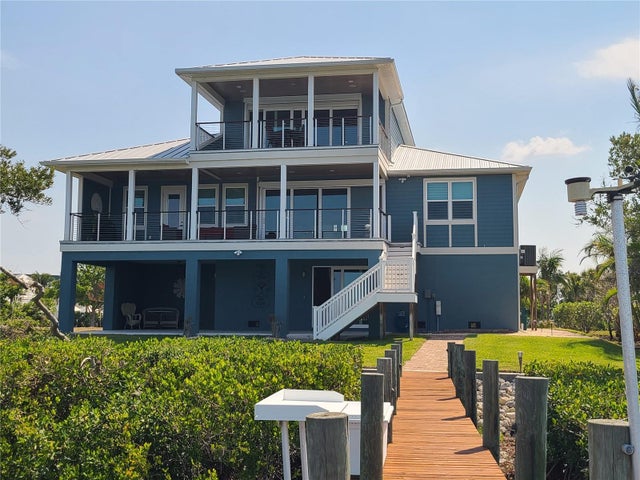 $2,200,000Single Family Residence SoldSold3Beds3Total Baths3,176Sqft13340 ANGLERS WAYPLACIDA, FL 33946CORAL CREEK ANGLERS CLUB Subdivision