

For SaleSingle Family ResidenceActive
108 Roselle Court
Port Charlotte, FL 33952
$1,200,000
698 Days On Site
- 4Beds
- 6Baths4 full, 2 half
- 3,778Sq Ft
- $318Per Sq Ft
- 0.35Acres
- 2007Built
- Subdivision
- Port Charlotte Sec 036
- County
- Charlotte
- MLS®
- C7501360
Overview
DRAMATIC PRICE DROP! MOTIVATED SELLER! NEW EXTERIOR PAINT, NEW EXTERIOR LIGHTING & POOL RESURFACED. ONE-OF-A-KIND Casas de Rosa: Resort style living in an Elegant, Mediterranean/Spanish style, 2-story courtyard home, 3778 feet under a/c with 4 bedrooms, including 3 Primary Suites, 6 baths & an Office with a separate outside entrance at the front of the home. Access to Charlotte Harbor within 5 minutes from this sailboat location & then on to the Gulf of Mexico. 28,000 lb boat lift, 80' composite dock & newer 130' seawall. Entrance to the courtyard is thru a large, heavy wooden door that looks like it belongs on a Spanish galleon. In the pavered courtyard you are surrounded by lush landscaping, a big fountain & one of three custom, wrought iron, romantic balconies with "olde world" charm. One of the balconies overlooks the courtyard from the upstairs living area & the other two balconies face the front of the home & the canal with long distance views to the east & west. The home was built in 2007, is light & bright, with a Great Room floor plan, 20' soaring ceilings in the living room, a hand carved oak mantle at the travertine fireplace, tall sliders leading out to the pool area, crown molding & tall baseboards throughout, columns & arched doorways, large kitchen with granite counters & breakfast bar, dining area with a view of the pool & courtyard area, breakfast nook with mitered windows, travertine & engineered hardwood flooring throughout & a wrought iron staircase that leads you up to the 2nd floor. The Main Bedroom Suite & one Guest bedroom are on the first floor. The Main Bedroom Suite encompasses all of the south wing of the home where a double door into a private sitting area with a tray ceiling & large sliding glass door out to the pool area. As you come into the main bedroom there is a half wall with arches, columns & niches that separates the sitting room from the bedroom. Across from the bed are two tall, long sliding glass doors that stretch across the room to reveal a private entrance to the courtyard, which brings in plenty of light & a gentle breeze. Above the bed is a lighted, coffered ceiling. A pocket door allows you entrance into the Main Bath, which has a large roman shower with 2 entrances & multiple shower heads plus there is a garden tub & a private commode room. The walk in closet has high transom windows for plenty of light & 2 entrances. There is outside access to the office from the front of the home & also thru a locked door in the primary bedroom. Second floor was designed with the possibility of using it as a guest area/in-law suite & includes a living room with a half bath & 2 primary bedrooms with their own full bathrooms. There is also a study/den with a built in desk that overlooks the downstairs Great Room, which has its own balcony & also overlooks the pool area. The heated pool & spa has a 2-story pool cage, lion head water spouts, large planters on either side of the pool & paver decking. There is also a wet bar with granite countertop, outdoor dining area with a half bath for convenience. The home sits on an oversized lot for all of your toys & the 3 car garage has a workshop. There is also an air conditioned shed. This is a very private, luxurious home that gives you a lifestyle where you can spend the day on the water, swim in the heated pool, go by boat over to the new Sunseeker Resort for dinner & then relax in the courtyard to enjoy the stars.
Listing Snapshot
- Price
- $1,200,000
- Days On Site
- 698 Days
- Bedrooms
- 4
- Inside Area (SqFt)
- 3,778 sqft
- Total Baths
- 6
- Full Baths
- 4
- Partial Baths
- 2
- Lot Size
- 0.35 Acres
- Year Built
- 2007
- MLS® Number
- C7501360
- Status
- Active
- Property Tax
- $19,239 (2023)
- HOA/Condo/Coop Fees
- N/A
- Sq Ft Source
- Public Records
Property Details
General Features
17 items
- Acres
- 0.35
- Attached Garage
- Yes
- Direction Faces
- East
- Foundation
- Block
- Garage
- Yes
- Garage Spaces
- 3
- Levels
- Two
- Parking
- Boat, Circular Driveway, Garage Door Opener, Guest, Off Street, Oversized, RV Access/Parking, Workshop in Garage, Attached
- Pets
- Cats OK, Dogs OK, Yes
- Property Sub Type
- Single Family Residence
- Security
- Security System, Smoke Detector(s)
- Sewer
- Public Sewer
- SqFt Total
- 5,277
- Style
- Courtyard, Mediterranean
- Utilities
- Cable Available, Cable Connected, Electricity Connected, Sewer Connected, Underground Utilities
- Water Source
- Public
- Zoning
- RSF3.5
Interior Features
26 items
- Appliances
- Bar Fridge, Dishwasher, Disposal, Dryer, Electric Water Heater, Microwave, Range, Refrigerator, Tankless Water Heater, Washer
- Cooling
- Central Air
- Fireplace
- Yes
- Fireplace Features
- Electric, Insert, Living Room
- Flooring
- Hardwood
- Furnished
- Unfurnished
- Heating
- Central, Electric
- Interior
- Built-in Features, Coffered Ceiling(s), Crown Molding, High Ceilings, Open Floorplan, Stone Counters, Tray Ceiling(s), Walk-In Closet(s), In-Law Floorplan
- Laundry Features
- Inside, Laundry Room
- Spa
- Yes
- Window Features
- Blinds, Shutters
Rooms
| Room | Dimensions | Level | Features |
|---|---|---|---|
| Bathroom 2 | 5x7 | Second | Ceiling Fan(s), Granite Counters |
| Bedroom 2 | 10x14 | First | Ceiling Fan(s) |
| Bedroom 3 | 10x14 | Second | Ceiling Fan(s), Granite Counters |
| Bedroom 4 | 10x14 | Second | Ceiling Fan(s), Granite Counters |
| Bonus Room | 10x11 | First | Ceiling Fan(s), Granite Counters |
| Den | 9x15 | Second | Ceiling Fan(s) |
| Dining Room | 12x15 | First | |
| Foyer | 8x10 | First | |
| Game Room | 12x22 | Second | Ceiling Fan(s) |
| Great Room | 19x19 | First | Ceiling Fan(s) |
| Kitchen | 11x19 | First | Breakfast Bar, Granite Counters |
| Living Room | 10x12 | Second | Ceiling Fan(s) |
| Master Bathroom | 10x15 | First | Ceiling Fan(s), Double Vanity, Granite Counters, Stone Counters |
| Master Bedroom | 13x17 | First | Ceiling Fan(s) |
| Office | 10x10 | First | Ceiling Fan(s) |
Exterior Features
16 items
- Construction Details
- Block, Stucco
- Exterior
- Balcony, Courtyard, Lighting, Outdoor Kitchen, Rain Gutters, Dock
- Fencing
- Fenced, Vinyl
- Lot Features
- Paved, Waterfront
- Other Structures
- Outdoor Kitchen, Shed(s)
- Patio And Porch
- Front Porch, Other, Rear Porch, Screened
- Pool Features
- Gunite, Heated, In Ground, Screen Enclosure, Private
- Private Pool
- Yes
- Roof
- Tile
- Spa
- Yes
- Spa Features
- Heated, In Ground
- View
- Canal, Water
- Waterfront
- Yes
- Waterfront Features
- Canal Front
- Waterview
- Canal, Water
- Windows/Doors
- Blinds, Shutters
Community Features
5 items
- Community Features
- Sidewalks, Street Lights
- MLS Area
- 33952 - Port Charlotte
- Township
- 40S
- Financing Terms Available
- Cash, Conventional
- Roads
- Paved
Location
108 Roselle Court, Port Charlotte, FL 33952 · 33952 - Port Charlotte


Neighborhood & Commute
ZIP Code 33952
- Median household income
- $50,951
- Income per person
- $31,050
- Households
- 15,927
- Average household size
- 2.20
- Median age
- 53.5
Source: Walk Score.
Disclosure: Community information and market data powered by Constellation Data Labs. Information is deemed reliable but not guaranteed.
Price & Status History
- Listing updated with changes from the MLS®
- Status changed to Active
- Price changed to $1,200,000
- Listing first seen on site
Friends & Family
Similar Homes
For sale in Port Charlotte, single family residence, within 20% of this price.
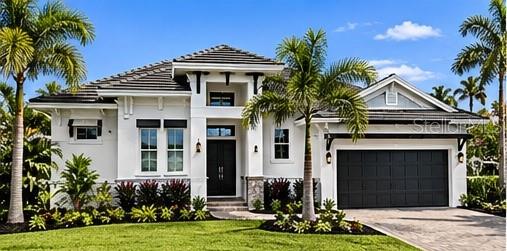 New Listing · 2 weeks on site$1,200,000Single Family Residence For SaleActive4Beds3Total Baths2,458Sqft13365 PALAU CIRCLEPORT CHARLOTTE, FL 33953PORT CHARLOTTE SEC 049 Subdivision
 $1,200,000Single Family Residence For SaleActive6Beds6Total Baths5,695Sqft202 GEORGE ROAD SEPORT CHARLOTTE, FL 33952PORT CHARLOTTE SEC 040 Subdivision
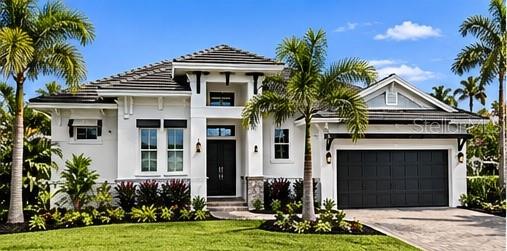 New Listing · 5 days on site$1,200,000Single Family Residence For SaleActive4Beds3Total Baths2,458Sqft13330 PRENTICE AVENUEPORT CHARLOTTE, FL 33953PORT CHARLOTTE SEC 061 Subdivision
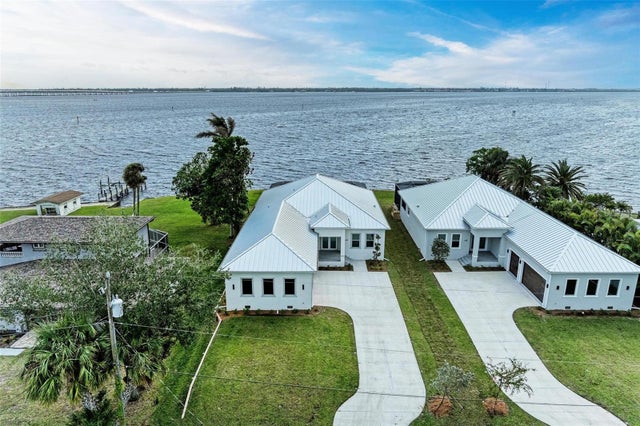 $1,199,000Single Family Residence For SaleActive3Beds3Total Baths2,512Sqft112 NORTHSHORE TERRACEPORT CHARLOTTE, FL 33980SUNCOAST HARBOR Subdivision