

For SaleSingle Family ResidenceActive
112 Northshore Terrace
Port Charlotte, FL 33980
$1,199,000
332 Days On Site
- 3Beds
- 3Baths2 full, 1 half
- 2,512Sq Ft
- $477Per Sq Ft
- 0.3Acres
- 2025Built
- Subdivision
- Suncoast Harbor
- County
- Charlotte
- MLS®
- C7518847
Overview
Virtually Staged. SELLER FINANCING AVAILABLE! STUNNING 2025 JUST COMPLETED HARBORFRONT POOL HOME AWAITS NEW OWNERS! This custom 3 bedroom, 2.5 bathroom + den, 3 car garage WATERFRONT pool home has it all, including a metal roof, impact rated windows & doors, incredible details, including custom cabinetry with soft closure, tile floors throughout, stone counters, upgraded appliances & light fixtures, and more! As you approach the front door, notice the custom & upgraded garage doors with wood look finish. Inside, a welcome foyer is open to the spacious living room with custom ceiling details and recessed lighting, all with sweeping harbor views and incredible sunrises and sunsets! Off to the right side, find a conveniently located guest half bathroom, a large laundry room with cabinetry to leads to the garage, a spacious guest bedroom with beautiful water views and a large closet, and a separate guest bedroom with en suite bathroom access to a full bathroom with beautiful tile work in the shower. Off the foyer, the spacious office/den is a great place to work with amazing natural light and could serve as a 4th bedroom. The great room is perfect for entertaining, with a built-in bar area, and is also open to the spacious gourmet kitchen with large island/breakfast bar, corner pantry, amazing cabinet space, under counter lighting, upgraded appliances, and is also open to the dining room, all with wide water views of the harbor from multiple sliding glass doors. Off the living room, the primary suite is the ultimate retreat, with a beautiful bedroom with sliding door access to the lanai/pool, beautiful water views, dual walk-in closets, and a spa-quality bathroom with dual vanities with lighted mirrors, a lovely, tiled shower, a free-standing soaking tub with wall filler, and a private toilet room. Outside, enjoy an extra deep covered lanai, stubbed for a future outdoor kitchen with hot/cold water and drain connection, and power. The pool and spa are huge and there is still a spot to enjoy the sun as you lounge by the pool. Outside in the backyard, the concrete seawall and excellent harbor access are perfect for you to add your dock and bring your boat or launch your kayaks/paddleboards. Nearby to Punta Gorda, Sunseeker, and so many great restaurants, shops, golf, and more, this home is incredible! Prefer a furnished home? Check out the adjacent listing by the same builder being sold fully furnished, too! BE SURE TO CLICK THE FULL VIRTUAL TOUR LINKS FOR DETAILS!
Listing Snapshot
- Price
- $1,199,000
- Days On Site
- 332 Days
- Bedrooms
- 3
- Inside Area (SqFt)
- 2,512 sqft
- Total Baths
- 3
- Full Baths
- 2
- Partial Baths
- 1
- Lot Size
- 0.3 Acres
- Year Built
- 2025
- MLS® Number
- C7518847
- Status
- Active
- Property Tax
- $3,570.83 (2024)
- HOA/Condo/Coop Fees
- N/A
- Sq Ft Source
- Public Records
Property Details
General Features
15 items
- Acres
- 0.3
- Attached Garage
- Yes
- Direction Faces
- North
- Garage
- Yes
- Garage Spaces
- 3
- Levels
- One
- Parking
- Driveway, Garage Faces Side, Off Street, Attached
- Property Condition
- New Construction
- Property Sub Type
- Single Family Residence
- Sewer
- Septic Tank
- SqFt Total
- 3,372
- Style
- Contemporary
- Utilities
- Cable Available, Electricity Connected
- Water Source
- Public
- Zoning
- RSF3.5
Interior Features
17 items
- Appliances
- Cooktop, Dishwasher, Microwave, Range, Refrigerator
- Cooling
- Central Air
- Flooring
- Tile
- Furnished
- Unfurnished
- Heating
- Central, Electric
- Interior
- Eat-in Kitchen, High Ceilings, Open Floorplan, Stone Counters, Tray Ceiling(s), Wet Bar
- Laundry Features
- Inside, Laundry Room
- Spa
- Yes
- Window Features
- Storm Window(s)
Rooms
| Room | Dimensions | Level | Features |
|---|---|---|---|
| Bedroom 2 | 11x15 | First | |
| Bedroom 3 | 15x11 | First | |
| Den | 14x12 | First | |
| Dining Room | 11x14 | First | |
| Kitchen | 11x16 | First | |
| Laundry | 8x9 | First | |
| Living Room | 24x24 | First | |
| Master Bedroom | 15x27 | First |
Exterior Features
14 items
- Construction Details
- Block, Stucco
- Exterior
- Rain Gutters
- Lot Features
- Cleared, Level, Paved, Waterfront
- Patio And Porch
- Front Porch, Patio, Rear Porch, Screened
- Pool Features
- Gunite, Heated, In Ground, Screen Enclosure, Private
- Private Pool
- Yes
- Roof
- Metal
- Spa
- Yes
- Spa Features
- Heated, In Ground
- View
- River, Water, Pool
- Waterfront
- Yes
- Waterfront Features
- River Front, Beach Access
- Waterview
- River, Water, Pool
- Windows/Doors
- Storm Window(s)
Community Features
4 items
- MLS Area
- 33980 - Port Charlotte
- Township
- 40S
- Financing Terms Available
- Cash, Conventional
- Roads
- Asphalt, Paved
Location
112 Northshore Terrace, Port Charlotte, FL 33980 · 33980 - Port Charlotte


Neighborhood & Commute
ZIP Code 33980
- Median household income
- $59,224
- Income per person
- $38,133
- Households
- 7,155
- Average household size
- 1.95
- Median age
- 61.8
Source: Walk Score.
Disclosure: Community information and market data powered by Constellation Data Labs. Information is deemed reliable but not guaranteed.
Schools
- Elementary School
- Peace River Elementary
- Middle School
- Port Charlotte Middle
- High School
- Charlotte High
Price & Status History
- Listing updated with changes from the MLS®
- Price changed to $1,199,000
- Listing first seen on site
- Status changed to Active
Friends & Family
Similar Homes
For sale in Port Charlotte, single family residence, within 20% of this price.
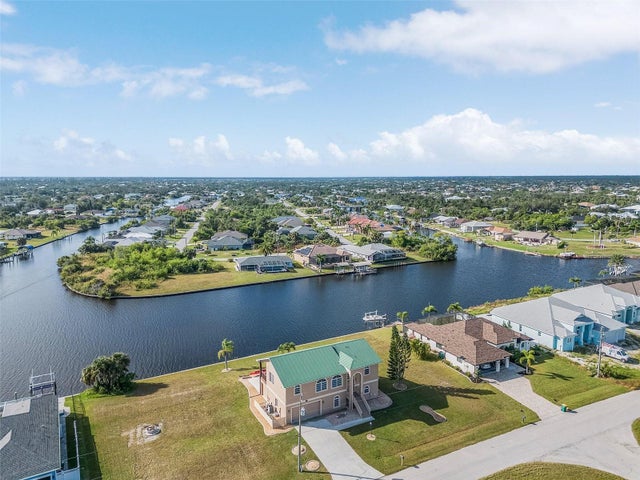
 $1,199,000Single Family Residence For SaleActive4Beds4Total Baths2,438Sqft4449 CREWS COURTPORT CHARLOTTE, FL 33952PORT CHARLOTTE SEC 036 Subdivision
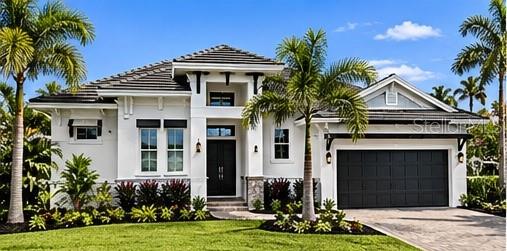
 $1,199,000Single Family Residence For SaleActive3Beds3Total Baths2,372Sqft15340 ALSASK CIRCLEPORT CHARLOTTE, FL 33981PORT CHARLOTTE SEC 093 Subdivision
 New Listing · 2 weeks on site$1,200,000Single Family Residence For SaleActive4Beds3Total Baths2,458Sqft13365 PALAU CIRCLEPORT CHARLOTTE, FL 33953PORT CHARLOTTE SEC 049 Subdivision
 $1,200,000Single Family Residence For SaleActive6Beds6Total Baths5,695Sqft202 GEORGE ROAD SEPORT CHARLOTTE, FL 33952PORT CHARLOTTE SEC 040 Subdivision