

SoldSingle Family ResidenceSold
6305 N Salford Boulevard
North Port, FL 34286
$785,500
- 4Beds
- 3Baths3 full
- 3,469Sq Ft
- $226Per Sq Ft
- 3.87Acres
- 1992Built
- Subdivision
- North Port Charlotte Estates Add 02
- County
- Sarasota
- MLS®
- C7499589
Overview
PRIVACY ABOUNDS! Incredible 4 bedroom, 3 bath, oversized 2- car garage Key West style pool home on 3.87 acres in North Port Charlotte Estates! Plenty of space for a growing family. Custom-built with a unique floor plan and over 3,400 sf of living space offering an airy and spacious feel throughout the home. Beautiful wrap-around front porch enters into a light and bright interior featuring high ceilings, contemporary lighting, ceramic tile and luxury vinyl flooring, formal living and dining room, and huge great room with fireplace and double French doors to lanai. Well-equipped stylish kitchen highlights two-tone cabinetry, granite countertops, backsplash, stainless appliances including double oven plus breakfast nook. Two guest bedrooms with jack and jill bath, third bedroom and separate full bath with access to pool are also located on main floor. The second floor offers loft area and a generous 36x16 primary suite with wet bar, private balcony and spiral staircase to 360-degree views from the top floor cupola and rooftop terrace with true western exposure to enjoy amazing sunsets. Beautiful primary bath offers dual sinks, soaking tub, walk-in shower, and walk-in closet with full size washer and dryer, and laundry chute leading to the large downstairs laundry. Expansive outdoor entertaining area features an abundance of room for entertaining guests and soaking up the sun including 10’x63’ covered lanai and screened 15’x40’ salt water pool with enormous deck, overlooking large backyard and mature landscaping, ensuring ultimate privacy. Additional features include metal roof, new water heater, large laundry room, gated entrance, exterior lighting, outdoor pump house which holds pool, a/c and water conditioning equipment. Separate outdoor shed and plenty of room to park boat/RV and all your toys. Conveniently located near I-75, this private oasis offers easy access to restaurants, shopping and the beautiful Venice beaches. Enjoy watching a variety of wildlife visiting your property from the comfort of your porch or deck. This beautiful home is just a short walk to Myakkahatchee Creek Park, and miles of well maintained hiking and biking trails. Don’t miss the opportunity to make this meticulously maintained estate your own piece of paradise. Schedule your private showing today!
Listing Snapshot
- Price
- $785,500
- Days On Site
- N/A
- Bedrooms
- 4
- Inside Area (SqFt)
- 3,469 sqft
- Total Baths
- 3
- Full Baths
- 3
- Partial Baths
- 0
- Lot Size
- 3.87 Acres
- Year Built
- 1992
- MLS® Number
- C7499589
- Status
- Sold
- Property Tax
- $6,996.02 (2023)
- HOA/Condo/Coop Fees
- N/A
- Sq Ft Source
- Public Records
Property Details
General Features
17 items
- Acres
- 3.87
- Attached Garage
- Yes
- Direction Faces
- East
- Foundation
- Slab
- Garage
- Yes
- Garage Spaces
- 2
- Levels
- Two
- Number Of Stories
- 2
- Parking
- Driveway, Garage Door Opener, Garage Faces Side, Attached
- Pets
- Yes
- Property Sub Type
- Single Family Residence
- Sewer
- Septic Tank
- SqFt Total
- 6,022
- Style
- Custom
- Utilities
- Electricity Connected
- Water Source
- Private, Well
- Zoning
- AG
Interior Features
23 items
- Appliances
- Dishwasher, Disposal, Dryer, Microwave, Range, Range Hood, Refrigerator, Washer, Water Softener
- Cooling
- Central Air, Zoned
- Fireplace
- Yes
- Fireplace Features
- Family Room, Wood Burning
- Flooring
- Carpet, Ceramic Tile, Laminate, Tile, Vinyl
- Furnished
- Unfurnished
- Heating
- Electric
- Interior
- Built-in Features, Cathedral Ceiling(s), Eat-in Kitchen, High Ceilings, Open Floorplan, Stone Counters, Vaulted Ceiling(s), Walk-In Closet(s)
- Laundry Features
- Inside, Laundry Closet, Laundry Room, Upper Level
- Window Features
- Blinds, Drapes
Rooms
| Room | Dimensions | Level | Features |
|---|---|---|---|
| Balcony/Porch/Lanai | 18x19 | Second | |
| Bathroom 2 | 7x12 | First | Stone Counters |
| Bathroom 3 | 5x12 | First | Stone Counters |
| Bedroom 2 | 12x13 | First | Ceiling Fan(s) |
| Bedroom 3 | 12x13 | First | Ceiling Fan(s) |
| Bedroom 4 | 12x13 | First | Ceiling Fan(s) |
| Dining Room | 15x12 | First | Ceiling Fan(s) |
| Family Room | 23x24 | First | Ceiling Fan(s) |
| Kitchen | 12x19 | First | Ceiling Fan(s), Granite Counters |
| Laundry | 19x8 | First | |
| Living Room | 13x15 | First | Ceiling Fan(s) |
| Master Bathroom | 21x14 | Second | Granite Counters |
| Master Bedroom | 36x16 | Second | Ceiling Fan(s), Wet Bar |
Exterior Features
12 items
- Construction Details
- Vinyl Siding
- Exterior
- Balcony, Rain Gutters
- Fencing
- Wire, Wood
- Lot Features
- Wooded, Landscaped, Paved
- Other Structures
- Shed(s)
- Patio And Porch
- Covered, Front Porch, Rear Porch, Screened
- Pool Features
- Gunite, In Ground, Salt Water, Screen Enclosure, Private
- Private Pool
- Yes
- Roof
- Metal
- View
- Pool, Trees/Woods
- Waterview
- Pool, Trees/Woods
- Windows/Doors
- Blinds, Drapes
Community Features
5 items
- Community Features
- Park
- MLS Area
- 34286 - North Port/Venice
- Township
- 39S
- Financing Terms Available
- Cash, Conventional, FHA, VA Loan
- Roads
- Asphalt, Concrete, Gravel, Paved
Location
6305 N Salford Boulevard, North Port, FL 34286 · 34286 - North Port/Venice


Neighborhood & Commute
ZIP Code 34286
- Median household income
- $70,111
- Income per person
- $34,202
- Households
- 8,788
- Average household size
- 2.69
- Median age
- 45.9
Source: Walk Score.
Disclosure: Community information and market data powered by Constellation Data Labs. Information is deemed reliable but not guaranteed.
Schools
- Elementary School
- Lamarque Elementary
- Middle School
- Woodland Middle School
- High School
- North Port High
Price & Status History
- Listing updated with changes from the MLS®
- Status changed to Closed
Friends & Family
Similar Homes
For sale in North Port, single family residence, within 20% of this price.
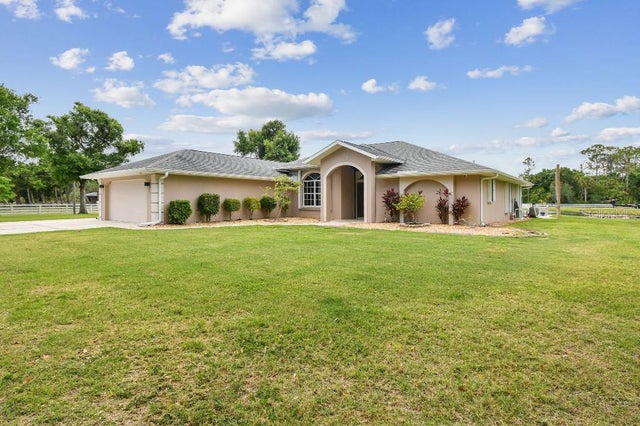 $790,000Single Family Residence SoldSold4Beds2Total Baths2,356Sqft6080 TANEYTOWN STREETNORTH PORT, FL 34291NORTH PORT CHARLOTTE ESTATES ADD 01 Subdivision
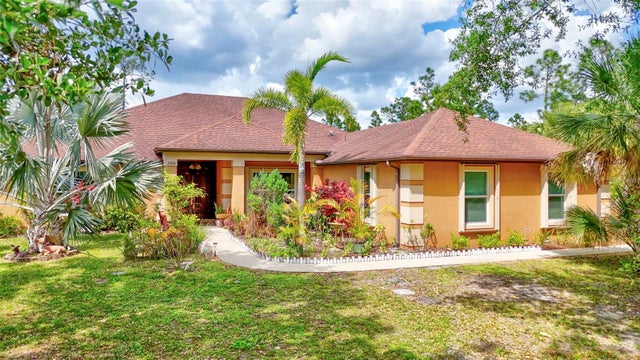 $775,000Single Family Residence SoldSold5Beds3Total Baths2,629Sqft2700 SHEBOYGAN AVENUENORTH PORT, FL 34286PORT CHARLOTTE SUB 19 Subdivision
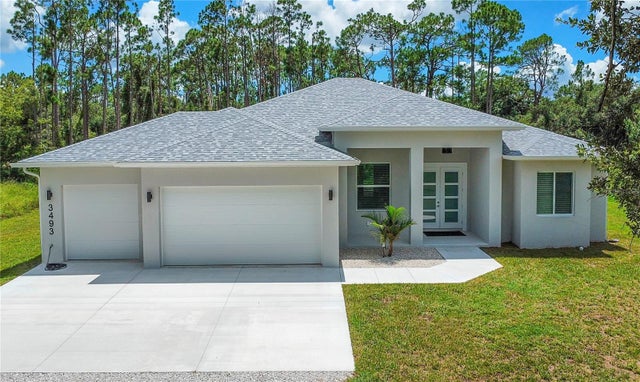 $800,000Single Family Residence SoldSold3Beds3Total Baths2,409Sqft3493 ELKREM AVENUENORTH PORT, FL 34286NORTH PORT CHARLOTTE ESTATES ADD 02 Subdivision
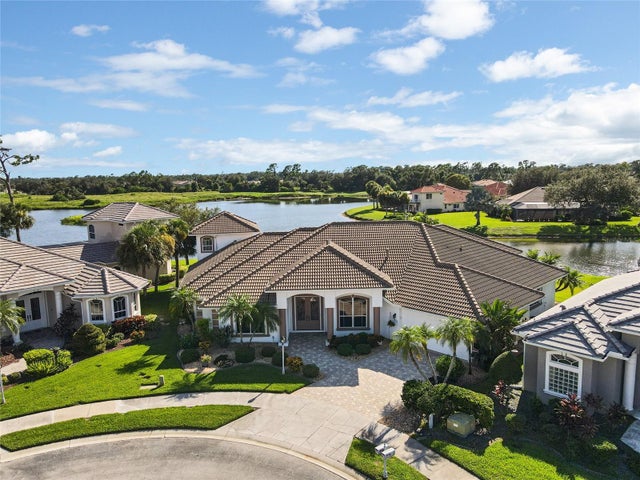 $805,000Single Family Residence SoldSold4Beds4Total Baths3,740Sqft1875 CANARY PALM WAYNORTH PORT, FL 34288BOBCAT TRAIL Subdivision