

SoldSingle Family ResidenceSold
1875 Canary Palm Way
North Port, FL 34288
$805,000
- 4Beds
- 4Baths3 full, 1 half
- 3,740Sq Ft
- $215Per Sq Ft
- 0.33Acres
- 2002Built
- Subdivision
- Bobcat Trail
- County
- Sarasota
- MLS®
- C7514032
Overview
Welcome to this custom-built, one-owner estate in the gated community of Bobcat Trail, where thoughtful design and unexpected surprises make this home truly extraordinary. From the street, it appears as a handsome, well-kept residence—but step inside, and you’ll discover it’s the “Superman” of homes, offering an abundance of space, style, and luxury.
Behind the double front doors, you’re greeted by a grand foyer with 12-foot ceilings, crown molding, and abundant natural light pouring in from zero corner sliders framing stunning views of the pool and lake. Western exposure keeps the home bright throughout the day, while evening brings a glow from elegant uplighting and dimmable fixtures. The formal dining room features a built-in china hutch with glass doors, while the living/bar room leads to the kitchen and master wing on one side and the guest wing on the other.
The kitchen offers cabinets galore, solid surface counters, a prep sink, and easy flow to the family room with its gas fireplace, wet bar, beverage fridge, and ice maker. The office includes a built-in desk and sliders to the lanai, while the primary suite features lanai access, dual vanities, a garden tub, walk-in shower, and a massive custom closet with shelving and cabinetry. The laundry room is equally functional with washer/dryer, upright freezer, and built-in ironing station. A half bath serves guests.
The opposite wing of the home hosts two guest bedrooms and two full baths, plus a game room with sweeping lake and pool views. Upstairs, a fourth bedroom—currently a home gym—offers the best vantage point of all.
Outdoor living takes center stage on the expansive lanai, featuring a resort-style pool with fountains, table and stools, an 8-person spa, and a full outdoor kitchen with bar, sink, and full-size fridge. A motorized awning gives you the choice of sun or shade.
And the surprises don’t stop there: the garage, which looks like a standard 2-car from the front, is actually a 3+ car garage with room for golf carts and a workshop.
With its combination of luxury, livability, and unmatched storage, this home is a rare gem in one of North Port’s most sought-after communities.
Listing Snapshot
- Price
- $805,000
- Days On Site
- N/A
- Bedrooms
- 4
- Inside Area (SqFt)
- 3,740 sqft
- Total Baths
- 4
- Full Baths
- 3
- Partial Baths
- 1
- Lot Size
- 0.33 Acres
- Year Built
- 2002
- MLS® Number
- C7514032
- Status
- Sold
- Property Tax
- $8,119.74 (2024)
- HOA/Condo/Coop Fees
- $10.33 monthly
- Sq Ft Source
- Public Records
Property Details
General Features
18 items
- Acres
- 0.33
- Attached Garage
- Yes
- Direction Faces
- East
- Foundation
- Slab
- Garage
- Yes
- Garage Spaces
- 3
- Levels
- Two
- Number Of Stories
- 2
- Parking
- Driveway, Garage Door Opener, Workshop in Garage, Attached
- Pets
- Cats OK, Dogs OK, Number Limit
- Property Sub Type
- Single Family Residence
- Security
- Gated Community, Security System
- Sewer
- Public Sewer
- SqFt Total
- 5,133
- Style
- Florida
- Utilities
- Cable Available, Natural Gas Available, Cable Connected, Electricity Connected, Natural Gas Connected, Sewer Connected, Underground Utilities, Water Connected
- Water Source
- Public
- Zoning
- PCDN
Interior Features
24 items
- Appliances
- Bar Fridge, Cooktop, Dishwasher, Disposal, Dryer, Exhaust Fan, Freezer, Gas Water Heater, Ice Maker, Microwave, Refrigerator, Washer, Wine Refrigerator
- Cooling
- Central Air
- Fireplace
- Yes
- Fireplace Features
- Family Room, Gas
- Flooring
- Carpet, Laminate, Tile
- Heating
- Central
- Interior
- Built-in Features, Crown Molding, Eat-in Kitchen, High Ceilings, Smart Home, Tray Ceiling(s), Walk-In Closet(s), Wet Bar
- Laundry Features
- Laundry Room, Washer Hookup
- Spa
- Yes
- Window Features
- Window Coverings, Blinds, Drapes, Shutters, Window Treatments
Rooms
| Room | Dimensions | Level | Features |
|---|---|---|---|
| Bathroom 4 | Second | Ceiling Fan(s) | |
| Bedroom 2 | 13x14 | First | Ceiling Fan(s) |
| Bedroom 3 | 11x14 | First | Ceiling Fan(s) |
| Dinette | 9x10 | First | |
| Dining Room | 10x10 | First | |
| Family Room | 14x15 | First | Wet Bar |
| Foyer | 8x5 | First | |
| Game Room | 21x15 | First | Ceiling Fan(s) |
| Kitchen | 17x15 | First | Ceiling Fan(s) |
| Laundry | 14x12 | First | Ceiling Fan(s) |
| Living Room | 15x14 | First | Ceiling Fan(s) |
| Master Bathroom | 12x18 | First | Ceiling Fan(s), Double Vanity |
| Master Bedroom | 19x16 | First | Ceiling Fan(s) |
| Office | 13x13 | First | Ceiling Fan(s) |
Exterior Features
13 items
- Construction Details
- Block
- Exterior
- Awning(s), Lighting, Outdoor Grill, Outdoor Kitchen, Outdoor Shower, Rain Gutters, Storage
- Lot Features
- Cul-De-Sac, Landscaped, Paved
- Other Structures
- Outdoor Kitchen
- Patio And Porch
- Covered, Deck, Enclosed, Screened
- Pool Features
- Gunite, Heated, Solar Heat, Private
- Private Pool
- Yes
- Roof
- Tile
- Spa
- Yes
- Spa Features
- In Ground
- View
- Water
- Waterview
- Water
- Windows/Doors
- Window Coverings, Blinds, Drapes, Shutters, Window Treatments
Community Features
5 items
- Association Fee
- $124.0
- Association Fee Frequency
- Annually
- Community Features
- Gated, Clubhouse, Fitness Center, Pool, Sidewalks, Tennis Court(s)
- MLS Area
- 34288 - North Port
- Roads
- Asphalt
Location
1875 Canary Palm Way, North Port, FL 34288 · 34288 - North Port


Neighborhood & Commute
ZIP Code 34288
- Median household income
- $80,211
- Income per person
- $48,220
- Households
- 5,872
- Average household size
- 2.60
- Median age
- 46.8
Source: Walk Score.
Disclosure: Community information and market data powered by Constellation Data Labs. Information is deemed reliable but not guaranteed.
Schools
- Elementary School
- Toledo Blade Elementary
- Middle School
- Woodland Middle School
- High School
- North Port High
Price & Status History
- Listing updated with changes from the MLS®
- Status changed to Closed
Friends & Family
Similar Homes
For sale in North Port, single family residence, within 20% of this price.
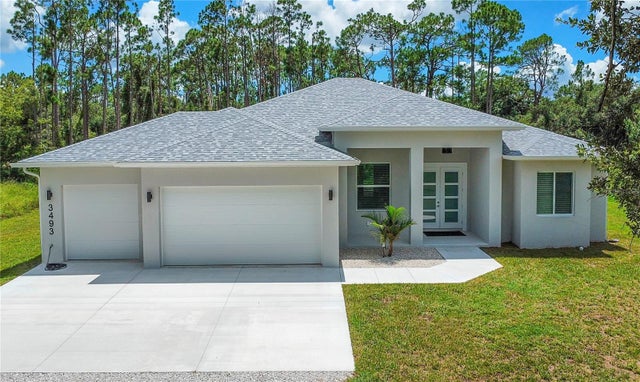 $800,000Single Family Residence SoldSold3Beds3Total Baths2,409Sqft3493 ELKREM AVENUENORTH PORT, FL 34286NORTH PORT CHARLOTTE ESTATES ADD 02 Subdivision
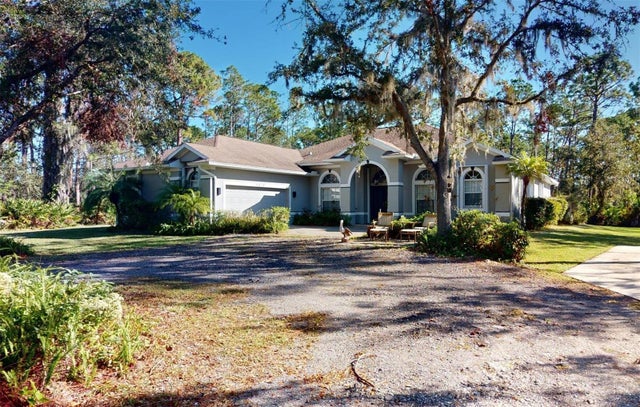 $815,000Single Family Residence SoldSold4Beds3Total Baths3,123Sqft6416 DUNBARTON STREETNORTH PORT, FL 34291NORTH PORT CHARLOTTE ESTATES ADD 01 Subdivision
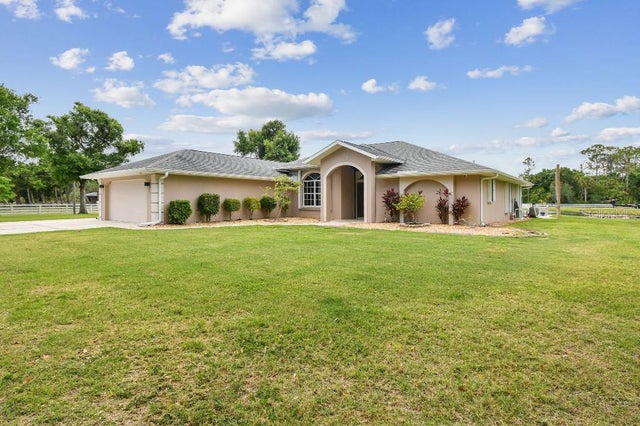 $790,000Single Family Residence SoldSold4Beds2Total Baths2,356Sqft6080 TANEYTOWN STREETNORTH PORT, FL 34291NORTH PORT CHARLOTTE ESTATES ADD 01 Subdivision
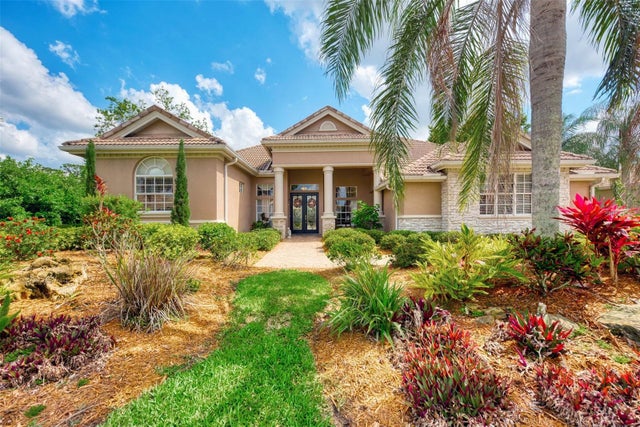 $825,000Single Family Residence SoldSold4Beds3Total Baths3,027Sqft5289 WHITE IBIS DRIVENORTH PORT, FL 34287HERON CREEK Subdivision