

SoldSingle Family ResidenceSold
3237 Lady Palm Way
North Port, FL 34288
$900,000
- 6Beds
- 7Baths6 full, 1 half
- 4,145Sq Ft
- $217Per Sq Ft
- 0.43Acres
- 2019Built
- Subdivision
- Bobcat Trail, Ph 3
- County
- Sarasota
- MLS®
- A4593801
Overview
Indulge in the epitome of luxury living in this exquisite 6-bedroom 6 1/2 bath modern home nestled within a desirable gated community. Two primary bedrooms and four other bedrooms all complete with en-suite baths. Experience lavish relaxation in the primary bath retreat, boasting a luxurious remodel with no expenses spared. The kitchen, featuring a sizable walk in pantry, has undergone some updates adding a new custom back splash. The expansive laundry room has been updated adding cabinetry and a folding table. the exterior boasts fresh paint and chic new light fixtures. Immerse yourself in the beauty of new tropical landscaping, complemented by new landscape lighting. Step outside to your private paradise with a fully equipped outdoor kitchen and newly added granite top bar, perfect for entertaining or intimate al fresco dinners on the large screened in lanai with a pristine pool. Positioned at the end of a cul-de-sac, the property offers serene pond views, creating an idyllic setting for fishing enthusiasts. Enjoy community amenities at the clubhouse, including a pool, tennis courts, and a fitness center. Conveniently located between US 41 and Interstate 75, this home redefines modern luxury living. Bedroom Closet Type: Walk-in Closet (Primary Bedroom).
Listing Snapshot
- Price
- $900,000
- Days On Site
- N/A
- Bedrooms
- 6
- Inside Area (SqFt)
- 4,145 sqft
- Total Baths
- 7
- Full Baths
- 6
- Partial Baths
- 1
- Lot Size
- 0.43 Acres
- Year Built
- 2019
- MLS® Number
- A4593801
- Status
- Sold
- Property Tax
- $15,398 (2023)
- HOA/Condo/Coop Fees
- $8.33 monthly
- Sq Ft Source
- Owner
Property Details
General Features
18 items
- Acres
- 0.43
- Attached Garage
- Yes
- Direction Faces
- East
- Foundation
- Slab
- Garage
- Yes
- Garage Spaces
- 4
- Levels
- Two
- Number Of Stories
- 2
- Parking
- Driveway, Garage Door Opener, Garage Faces Side, Off Street, Oversized, Attached
- Pets
- Yes
- Property Sub Type
- Single Family Residence
- Security
- Gated Community
- Sewer
- Public Sewer
- SqFt Total
- 6,093
- Style
- Custom
- Utilities
- Cable Available, Cable Connected, Electricity Connected, Phone Available, Propane, Sewer Connected, Water Connected
- Water Source
- Public
- Zoning
- PCDN
Interior Features
22 items
- Appliances
- Dishwasher, Disposal, Dryer, Gas Water Heater, Ice Maker, Microwave, Range, Range Hood, Refrigerator, Washer, Water Softener
- Cooling
- Central Air
- Flooring
- Laminate, Tile
- Furnished
- Unfurnished
- Heating
- Central, Electric
- Interior
- Crown Molding, Eat-in Kitchen, High Ceilings, Open Floorplan, Stone Counters, Tray Ceiling(s), Walk-In Closet(s)
- Laundry Features
- Inside, Laundry Room
- Window Features
- Blinds
Rooms
| Room | Dimensions | Level | Features |
|---|---|---|---|
| Additional Bedroom | 17x12 | Second | |
| Balcony/Porch/Lanai | 44x14 | First | Ceiling Fan(s), Granite Counters |
| Bedroom 3 | 11x11 | First | Ceiling Fan(s) |
| Bedroom 4 | 11x12 | Second | Ceiling Fan(s) |
| Bedroom 5 | 14x12 | Second | Ceiling Fan(s) |
| Foyer | 16x15 | First | |
| Great Room | 22x20 | First | Ceiling Fan(s) |
| Kitchen | 11x20 | First | Breakfast Bar, Stone Counters |
| Laundry | Second | ||
| Loft | 18x20 | Second | Ceiling Fan(s) |
| Master Bathroom | First | Stone Counters | |
| Master Bedroom | 15x15 | First | Ceiling Fan(s) |
| Office | 12x14 | First | Ceiling Fan(s) |
| Primary Bedroom 2 | 16x15 | Second | Ceiling Fan(s), Stone Counters |
Exterior Features
10 items
- Construction Details
- Block, Stucco
- Exterior
- Balcony, Lighting, Outdoor Grill, Outdoor Kitchen, Rain Gutters
- Lot Features
- Cul-De-Sac, Landscaped, On Golf Course, Paved
- Patio And Porch
- Enclosed, Screened
- Pool Features
- In Ground, Screen Enclosure, Private
- Private Pool
- Yes
- Roof
- Tile
- View
- Pond, Water, Golf Course
- Waterview
- Pond, Water, Golf Course
- Windows/Doors
- Blinds
Community Features
7 items
- Association Fee
- $100.0
- Association Fee Frequency
- Annually
- Community Features
- Gated, Clubhouse, Fitness Center, Golf, Pool, Sidewalks, Tennis Court(s)
- MLS Area
- 34288 - North Port
- Township
- 39
- Financing Terms Available
- Cash, Conventional, FHA, VA Loan
- Roads
- Paved
Location
3237 Lady Palm Way, North Port, FL 34288 · 34288 - North Port


Neighborhood & Commute
ZIP Code 34288
- Median household income
- $80,211
- Income per person
- $48,220
- Households
- 5,872
- Average household size
- 2.60
- Median age
- 46.8
Source: Walk Score.
Disclosure: Community information and market data powered by Constellation Data Labs. Information is deemed reliable but not guaranteed.
Schools
- Elementary School
- Toledo Blade Elementary
- Middle School
- Woodland Middle School
- High School
- North Port High
Price & Status History
- Listing updated with changes from the MLS®
- Status changed to Closed
- Price changed to $1,050,000
Friends & Family
Similar Homes
For sale in North Port, single family residence, within 20% of this price.
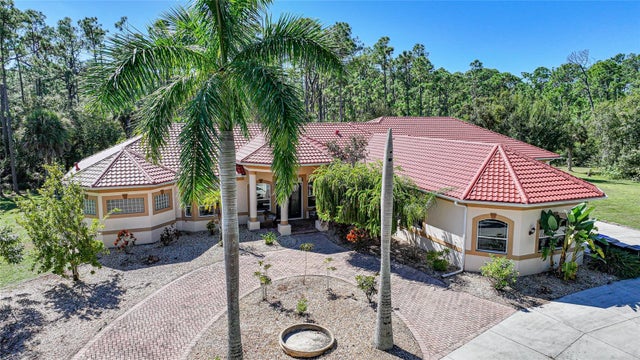 $900,000Single Family Residence SoldSold6Beds6Total Baths4,532Sqft6345 PONCE DE LEON BOULEVARDNORTH PORT, FL 34291FIRST/NORTH PORT CHARLOTTE ESTATE Subdivision
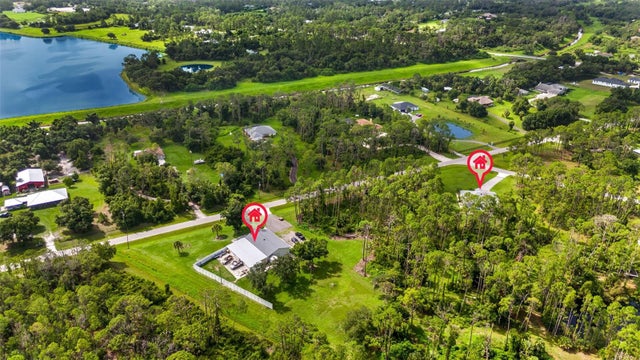 $900,000Single Family Residence SoldSold4Beds3Total Baths5,136Sqft3020 DELOR AVENUENORTH PORT, FL 34286NORTH PORT CHARLOTTE ESTATES ADD 02 Subdivision
 $907,500Single Family Residence SoldSold5Beds3Total Baths3,076Sqft3756 ULMAN AVENUENORTH PORT, FL 342862ND/NORTH PORT CHARLOTTE ESTATES Subdivision
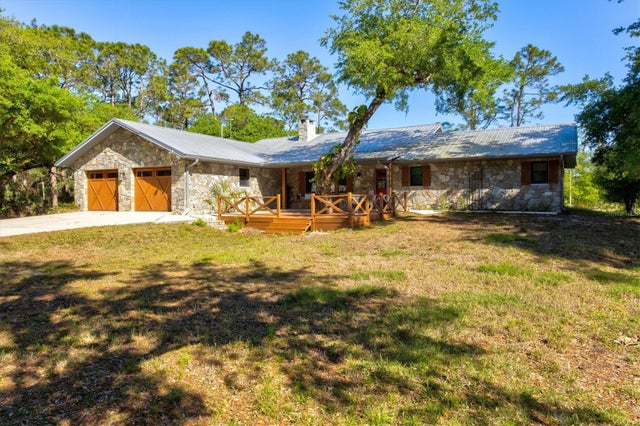 $915,000Single Family Residence SoldSold3Beds3Total Baths2,560Sqft8902 TROPICAIRE BOULEVARDNORTH PORT, FL 34291WOODLAND ESTATES Subdivision