

SoldSingle Family ResidenceSold
6813 Pitomba Street
North Port, FL 34286
$975,000
- 3Beds
- 3Baths2 full, 1 half
- 2,328Sq Ft
- $419Per Sq Ft
- 4.06Acres
- 2021Built
- Subdivision
- North Port Charlotte Estates Add 02
- County
- Sarasota
- MLS®
- N6136360
Overview
Equestrian Paradise in North Port Estates. ?Acreage: 4 acres. ?Zoning: AG (Agricultural) - Perfect for horse enthusiasts! Discover a rare gem in North Port Estates, where country living meets modern convenience. This stunning Tenbusch-built home offers the perfect blend of elegance and functionality, nestled on 4 acres and located near a serene state park. Features: Equestrian-Friendly: Zoned AG with ample space to ride horses and enjoy the outdoors. Spacious Living: Open-concept layout connecting the living area and kitchen. Includes a coffee bar for your morning routine. Poolside Luxury: Relax in the sparkling pool with spacious outdoor seating, ideal for entertaining or unwinding. Detached TBS Metal Building: A 30x50 structure perfect for hobbies, storage, or workshop needs. Top-Quality Construction: Icynene spray foam insulation for energy efficiency. Impact windows and doors for safety and peace of mind. Versatile Design: Neutral color palette compliments a wide range of aesthetics. Family & Pet-Friendly: Plenty of space for children, pets, and outdoor activities. This property offers the ideal balance of privacy, luxury, and practicality with easy access to the natural beauty of Myakka River State Park and Myakkahatchee Creek Environmental Park. Whether you're a horse enthusiast, a hobbyist, or someone who enjoys serene outdoor living, this home has it all.
Listing Snapshot
- Price
- $975,000
- Days On Site
- N/A
- Bedrooms
- 3
- Inside Area (SqFt)
- 2,328 sqft
- Total Baths
- 3
- Full Baths
- 2
- Partial Baths
- 1
- Lot Size
- 4.06 Acres
- Year Built
- 2021
- MLS® Number
- N6136360
- Status
- Sold
- Property Tax
- $10,230.86 (2024)
- HOA/Condo/Coop Fees
- N/A
- Sq Ft Source
- Public Records
Property Details
General Features
14 items
- Acres
- 4.06
- Attached Garage
- Yes
- Direction Faces
- West
- Foundation
- Slab
- Garage
- Yes
- Garage Spaces
- 2
- Levels
- One
- Number Of Stories
- 1
- Parking
- Attached
- Property Sub Type
- Single Family Residence
- Sewer
- Septic Tank
- SqFt Total
- 3,172
- Water Source
- Private, Well
- Zoning
- AG
Interior Features
12 items
- Appliances
- Cooktop, Dishwasher, Microwave, Range, Range Hood, Refrigerator
- Cooling
- Central Air, Ductless
- Flooring
- Tile
- Heating
- Central, Electric
- Interior
- Coffered Ceiling(s), High Ceilings, Open Floorplan, Walk-In Closet(s)
- Laundry Features
- Inside
Rooms
| Room | Dimensions | Level | Features |
|---|---|---|---|
| Bedroom 2 | First | ||
| Bedroom 3 | First | ||
| Family Room | First | ||
| Great Room | First | ||
| Kitchen | First | ||
| Master Bedroom | First |
Exterior Features
5 items
- Construction Details
- Block
- Exterior
- Rain Gutters
- Pool Features
- Gunite, Salt Water, Private
- Private Pool
- Yes
- Roof
- Metal, Shingle
Community Features
3 items
- MLS Area
- 34286 - North Port/Venice
- Township
- 39S
- Roads
- Asphalt
Location
6813 Pitomba Street, North Port, FL 34286 · 34286 - North Port/Venice


Neighborhood & Commute
ZIP Code 34286
- Median household income
- $70,111
- Income per person
- $34,202
- Households
- 8,788
- Average household size
- 2.69
- Median age
- 45.9
Source: Walk Score.
Disclosure: Community information and market data powered by Constellation Data Labs. Information is deemed reliable but not guaranteed.
Schools
- Elementary School
- Cranberry Elementary
- Middle School
- Heron Creek Middle
- High School
- North Port High
Price & Status History
- Listing updated with changes from the MLS®
- Status changed to Closed
Friends & Family
Similar Homes
For sale in North Port, single family residence, within 20% of this price.
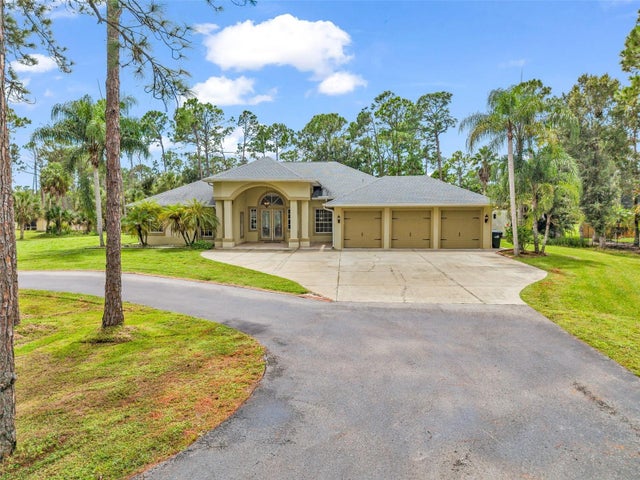 $989,000Single Family Residence SoldSold6Beds4Total Baths2,873Sqft3605 TROPICAIRE BOULEVARDNORTH PORT, FL 34286NORTH PORT CHARLOTTE ESTATES ADD 02 Subdivision
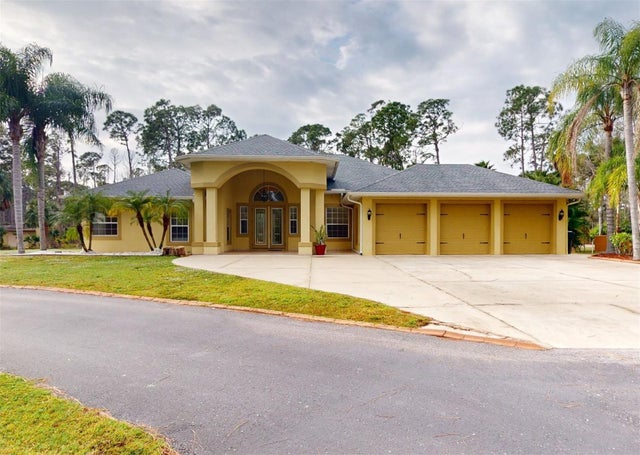 $995,000Single Family Residence SoldSold5Beds4Total Baths2,873Sqft3605 TROPICAIRE BOULEVARDNORTH PORT, FL 34286NORTH PORT CHARLOTTE ESTATES ADD 02 Subdivision
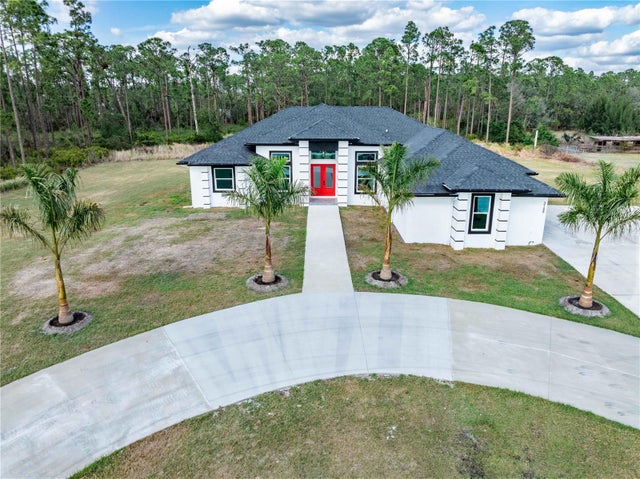 $1,005,000Single Family Residence SoldSold4Beds4Total Baths3,553Sqft3188 TROPICAIRE BOULEVARDNORTH PORT, FL 34286NORTH PORT CHARLOTTE ESTATES ADD 02 Subdivision
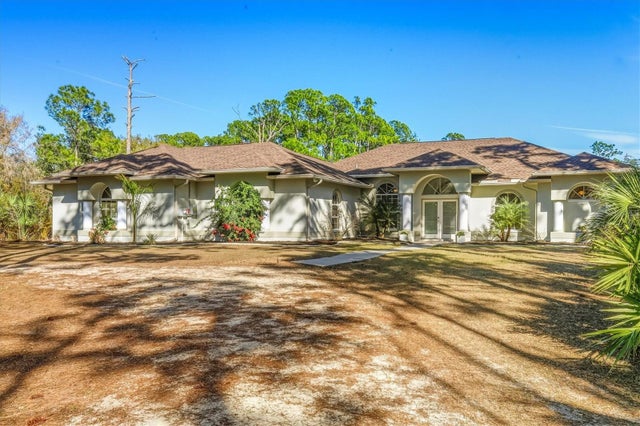 $945,000Single Family Residence SoldSold4Beds3Total Baths3,247Sqft6488 PONCE DE LEON BOULEVARDNORTH PORT, FL 34291NORTH PORT CHARLOTTE ESTATES ADD 01 Subdivision