

SoldSingle Family ResidenceSold
6713 Taneytown Street
North Port, FL 34291
$1,420,000
- 3Beds
- 6Baths4 full, 2 half
- 3,703Sq Ft
- $383Per Sq Ft
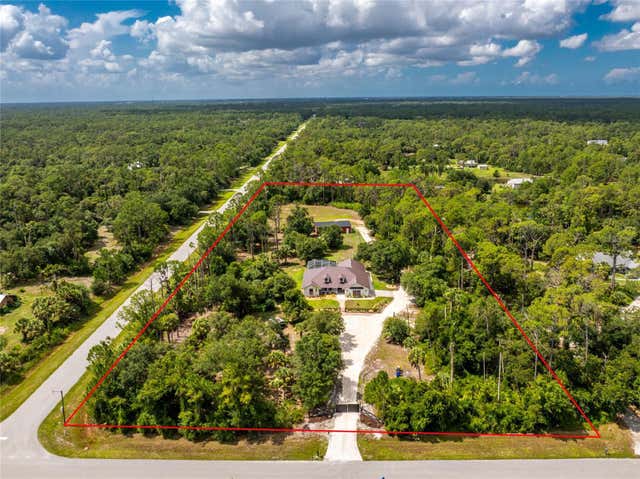
- 3.01Acres
- 2024Built
- Subdivision
- North Port Charlotte Estates Add 01
- County
- Sarasota
- MLS®
- A4654464
Overview
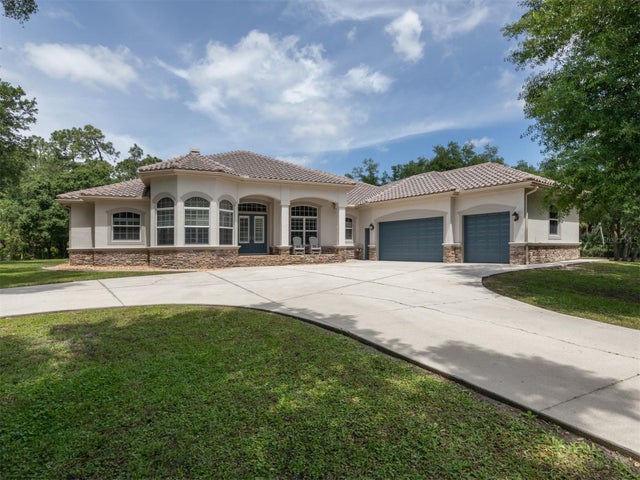
Dreaming of luxury, space, and privacy—all just minutes from the city? This one-of-a-kind custom POOL home on 3 acres in North Port Estates delivers all that and more! With 3 bedrooms plus Guest room, separate study, and a huge bonus/game room, this 4.5-bath home (including an additional pool bath!) is designed for both relaxation and entertaining. Just a 5-minute drive to I-75 and close to top-rated schools, shopping, Beaches and everything Southwest Florida has—this is country living with city convenience!
Tucked away behind mature trees and featuring your very own private pond, the property offers serenity, beauty, and endless potential thanks to its AG zoning.
Step inside and be wowed by the luxurious finishes: soaring 12 ft ceilings (up to 13’6” in the main living areas!), rich wood beam accents, luxury plank flooring, and custom tilework throughout. The gourmet kitchen is a chef’s dream with quartz countertops, a waterfall island, double oven, ice maker, undercabinet lighting, upper-tier cabinets for seasonal storage, and a spacious walk-in pantry.
Each bedroom has its own en suite bath, offering privacy and comfort for family and guests. And the living room? A showstopper with a stunning tile fireplace feature wall and floating wood shelves along with a dry bar, 16 foot sliding door!
Need space for your toys? The massive 46x36 air-conditioned garage has room for it all! Keep your cars, tools, and yourself cool and dry inside! Garage also has a gym equipment that can be included.
Now, let’s talk outdoor living: the resort-style lanai will blow you away! Imagine lounging in the 15x30 heated pool or hot tub under a 23x78 screened pool cage. Enjoy your own steam room w/ shower, cedar dry sauna, outdoor kitchen with bar, pool bath, fireplace, outdoor shower, and gorgeous tongue-and-groove ceilings. Every detail screams relaxation and entertainment.
And there’s more: -Impact-rated hurricane windows & doors -Whole-house reverse osmosis water system -Spray foam insulated attic & insulated interior walls -8 ft solid-core interior doors -Rain gutters, irrigation system, and automatic gated entry -Oversized paver driveway & walkways -Large Insulated attic storage above garage with pull down ladder for easy access
This property is not just a home—it’s a lifestyle. Come experience the peace, luxury, and space you’ve been dreaming of. Welcome to your own slice of Florida paradise!
Listing Snapshot
- Price
- $1,420,000
- Days On Site
- N/A
- Bedrooms
- 3
- Inside Area (SqFt)
- 3,703 sqft
- Total Baths
- 6
- Full Baths
- 4
- Partial Baths
- 2
- Lot Size
- 3.01 Acres
- Year Built
- 2024
- MLS® Number
- A4654464
- Status
- Sold
- Property Tax
- $3,505 (2024)
- HOA/Condo/Coop Fees
- N/A
- Sq Ft Source
- Builder
Property Details
General Features
15 items
- Acres
- 3.01
- Attached Garage
- Yes
- Direction Faces
- East
- Foundation
- Slab
- Garage
- Yes
- Garage Spaces
- 3
- Levels
- One
- Parking
- Garage Door Opener, Garage Faces Side, Oversized, Attached
- Property Sub Type
- Single Family Residence
- Sewer
- Septic Tank
- SqFt Total
- 6,196
- Style
- Contemporary
- Utilities
- Electricity Connected, Phone Available, Underground Utilities
- Water Source
- Private, Well
- Zoning
- AG
Interior Features
19 items
- Appliances
- Cooktop, Dishwasher, Disposal, Dryer, Electric Water Heater, Ice Maker, Microwave, Range Hood, Refrigerator, Washer
- Cooling
- Central Air
- Fireplace
- Yes
- Fireplace Features
- Electric, Living Room, Other
- Flooring
- Tile
- Heating
- Electric, Heat Pump
- Interior
- Dry Bar, High Ceilings, Open Floorplan, Tray Ceiling(s), Walk-In Closet(s)
- Laundry Features
- Inside, Laundry Room
- Spa
- Yes
- Window Features
- Blinds, Storm Window(s)
Rooms
| Room | Dimensions | Level | Features |
|---|---|---|---|
| Bathroom 1 | 11x12 | First | |
| Bathroom 2 | 11x12 | First | |
| Den | 10.5x14 | First | |
| Dining Room | 13.5x12 | First | |
| Game Room | 24x15 | First | Granite Counters |
| Kitchen | 18x15 | First | Kitchen Island, Pantry |
| Living Room | 24x22 | First | Bar |
| Master Bedroom | 16.5x16 | First | Ceiling Fan(s) |
| Office | 11x12 | First |
Exterior Features
14 items
- Construction Details
- Block, Stucco
- Exterior
- Lighting, Outdoor Kitchen, Outdoor Shower, Rain Gutters
- Lot Features
- Wooded, Waterfront
- Patio And Porch
- Covered, Screened
- Pool Features
- Gunite, Heated, In Ground, Screen Enclosure, Private
- Private Pool
- Yes
- Roof
- Shingle
- Spa
- Yes
- Spa Features
- Above Ground, Heated
- View
- Pond, Water, Trees/Woods
- Waterfront
- Yes
- Waterfront Features
- Pond
- Waterview
- Pond, Water, Trees/Woods
- Windows/Doors
- Blinds, Storm Window(s)
Community Features
4 items
- MLS Area
- 34291 - North Port
- Township
- 39
- Financing Terms Available
- Cash, Conventional
- Roads
- Asphalt
Location
6713 Taneytown Street, North Port, FL 34291 · 34291 - North Port


Neighborhood & Commute
ZIP Code 34291
- Median household income
- $82,495
- Income per person
- $40,488
- Households
- 3,611
- Average household size
- 2.71
- Median age
- 46.2
Source: Walk Score.
Disclosure: Community information and market data powered by Constellation Data Labs. Information is deemed reliable but not guaranteed.
Schools
- Elementary School
- Lamarque Elementary
- Middle School
- Heron Creek Middle
- High School
- North Port High
Price & Status History
- Listing updated with changes from the MLS®
- Status changed to Closed
- Price changed to $1,679,000
Friends & Family
Similar Homes
For sale in North Port, single family residence, within 20% of this price.
 $1,400,000Single Family Residence SoldSold5Beds6Total Baths4,420Sqft10002 TAMIAMI TRAIL SNORTH PORT, FL 34287MYAKKA RIVERFRONT Subdivision
 $1,275,000Single Family Residence SoldSold4Beds2Total Baths2,345Sqft8007 ESTATES DRIVENORTH PORT, FL 34291NORTH PORT CHARLOTTE ESTATES Subdivision
 $1,265,000Single Family Residence SoldSold4Beds5Total Baths4,656Sqft5515 REISTERSTOWN ROADNORTH PORT, FL 34291NORTH PORT CHARLOTTE ESTATES Subdivision