

SoldSingle Family ResidenceSold
4006 San Massimo Drive
Punta Gorda, FL 33950
$1,400,000
- 3Beds
- 4Baths3 full, 1 half
- 2,517Sq Ft
- $556Per Sq Ft
- 0.23Acres
- 2020Built
- Subdivision
- Punta Gorda Isles Sec 15
- County
- Charlotte
- MLS®
- C7498835
Overview
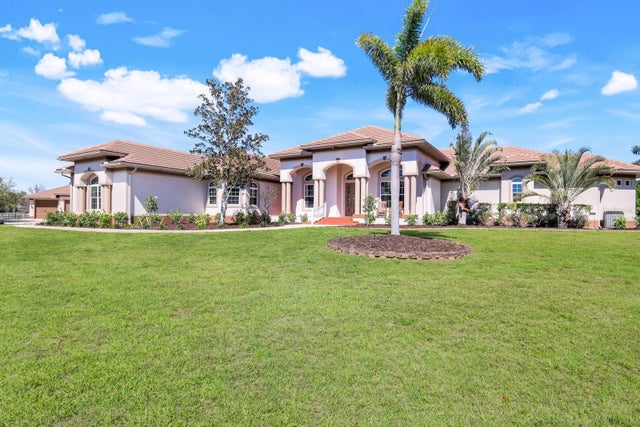
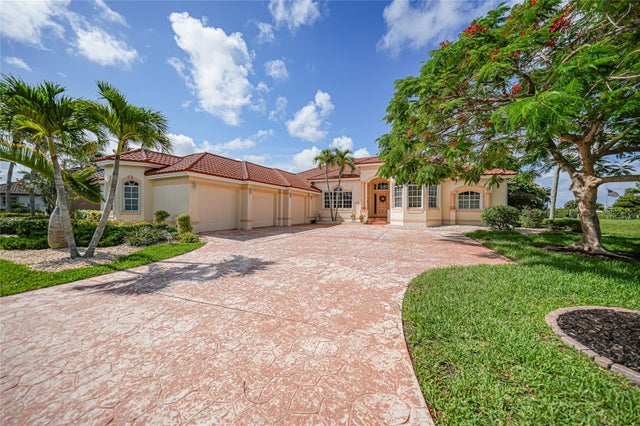
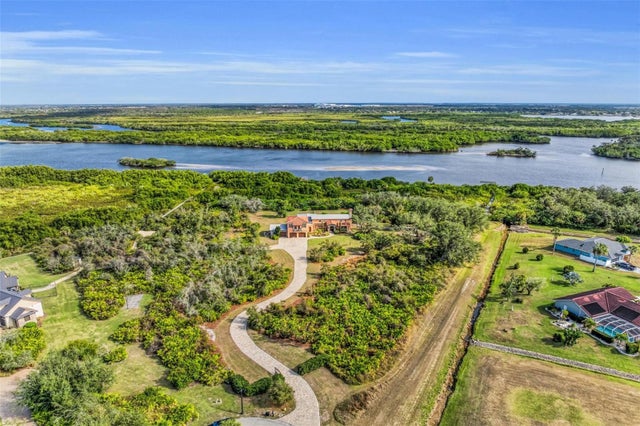
Impressive Waterfront Retreat in Punta Gorda Discover this stunning 2020 custom-built home by Harbor Homes, expertly designed for luxury and functionality in the desirable Twin Isles Golf Club neighborhood. Set on the waterfront with unobstructed canal views, this property seamlessly blends impressive architecture with practical features. Upon arrival, you'll be greeted by a beautifully landscaped paver walkway leading to hurricane-impact double doors. Inside, the home features rich wood-look porcelain tile floors and soaring ceilings with stained beams that create an expansive and welcoming atmosphere. The gourmet kitchen is both stylish and functional, equipped with custom soft-close cabinetry, under-and-over cabinet lighting, and pull-out organizing shelves. A full suite of top-tier Bosch appliances—including a 5-burner gas cooktop, wall oven, microwave, and built-in coffee maker—ensures effortless cooking experiences. Flamed Quartzite countertops and a reverse osmosis system at the sink add to the kitchen's appeal. The expansive master suite provides over 576 square feet of luxurious comfort, featuring plush carpeting and views of the lanai and canal. The en-suite bathroom is designed for relaxation, with a walk-in shower, upgraded tile walls, a heated fog-free mirror, and dual sinks set against an accented tile backsplash. Step outside to enjoy a covered lanai perfect for entertaining, complete with ceiling fans, an outdoor kitchen featuring a Paradise Grill and refrigerator, and electric Kevlar rolldown shutters for added privacy and storm protection. The outdoor area is enhanced by a custom pool with decorative turtles and an attached 6-foot jetted hot tub, ideal for relaxation. Boating enthusiasts will appreciate the 10,000-lb. boat lift with direct canal access, ensuring easy launch for your vessel. The home is equipped with practical amenities such as a whole-house water filtration system, a Hydro Central vacuum system, and a 250-gallon propane tank. The three-car garage includes a charging station and generator connection, highlighting the home's functional design. Located near the vibrant heart of Punta Gorda, this home offers convenient access to the community's golf and social events, as well as local shops, restaurants, and cultural attractions. This exceptional property combines refined luxury with everyday practicality, making it a remarkable choice for waterfront living.
Listing Snapshot
- Price
- $1,400,000
- Days On Site
- N/A
- Bedrooms
- 3
- Inside Area (SqFt)
- 2,517 sqft
- Total Baths
- 4
- Full Baths
- 3
- Partial Baths
- 1
- Lot Size
- 0.23 Acres
- Year Built
- 2020
- MLS® Number
- C7498835
- Status
- Sold
- Property Tax
- $11,031.84 (2023)
- HOA/Condo/Coop Fees
- N/A
- Sq Ft Source
- Public Records
Property Details
General Features
17 items
- Acres
- 0.23
- Attached Garage
- Yes
- Direction Faces
- Northwest
- Foundation
- Slab
- Garage
- Yes
- Garage Spaces
- 3
- Levels
- One
- Number Of Stories
- 1
- Parking
- Attached
- Pets
- Yes
- Property Sub Type
- Single Family Residence
- Sewer
- Public Sewer
- SqFt Total
- 3,866
- Style
- Custom
- Utilities
- Electricity Connected, Propane, Sewer Connected, Water Connected
- Water Source
- Public
- Zoning
- GS-3.5
Interior Features
19 items
- Appliances
- Dishwasher, Disposal, Dryer, Electric Water Heater, Microwave, Range, Refrigerator, Washer
- Cooling
- Central Air
- Flooring
- Carpet, Tile
- Furnished
- Unfurnished
- Heating
- Electric, Propane
- Interior
- Coffered Ceiling(s), Open Floorplan, Walk-In Closet(s)
- Laundry Features
- Inside, Laundry Room
- Spa
- Yes
- Window Features
- Window Coverings, Window Treatments
Rooms
| Room | Dimensions | Level | Features |
|---|---|---|---|
| Balcony/Porch/Lanai | 40x14 | First | Ceiling Fan(s) |
| Bathroom 2 | 6x10 | First | |
| Bathroom 3 | 12x6 | First | |
| Bedroom 2 | 13x15 | First | Ceiling Fan(s) |
| Bedroom 3 | 12x14 | First | Ceiling Fan(s) |
| Great Room | 21x14 | First | Ceiling Fan(s) |
| Kitchen | 16x16 | First | Breakfast Bar |
| Master Bathroom | 12x13 | First | |
| Master Bedroom | 16x18 | First | Ceiling Fan(s) |
| Office | 12x15 | First | Ceiling Fan(s) |
Exterior Features
13 items
- Construction Details
- Block, Stucco
- Exterior
- Lighting, Outdoor Kitchen, Rain Gutters, Dock
- Lot Features
- Irregular Lot, Near Golf Course, Paved, Waterfront
- Patio And Porch
- Covered, Rear Porch, Screened
- Pool Features
- Gunite, Heated, In Ground, Salt Water, Private
- Private Pool
- Yes
- Roof
- Tile
- Spa
- Yes
- View
- Canal, Water
- Waterfront
- Yes
- Waterfront Features
- Canal Front
- Waterview
- Canal, Water
- Windows/Doors
- Window Coverings, Window Treatments
Community Features
5 items
- Association Fee Frequency
- Annually
- MLS Area
- 33950 - Punta Gorda
- Township
- 41S
- Financing Terms Available
- Cash, Conventional, FHA, VA Loan
- Roads
- Paved
Location
4006 San Massimo Drive, Punta Gorda, FL 33950 · 33950 - Punta Gorda


Neighborhood & Commute
ZIP Code 33950
- Median household income
- $71,649
- Income per person
- $48,794
- Households
- 13,307
- Average household size
- 1.85
- Median age
- 62.0
Source: Walk Score.
Disclosure: Community information and market data powered by Constellation Data Labs. Information is deemed reliable but not guaranteed.
Schools
- Elementary School
- Sallie Jones Elementary
- Middle School
- Punta Gorda Middle
- High School
- Charlotte High
Price & Status History
- Listing updated with changes from the MLS®
- Status changed to Closed
Friends & Family
Similar Homes
For sale in Punta Gorda, single family residence, within 20% of this price.
 $1,470,000Single Family Residence SoldSold4Beds4Total Baths4,076Sqft300 KLISPIE DRIVEPUNTA GORDA, FL 33950PARADISE ISLES REP 01 Subdivision
 $1,492,015Single Family Residence SoldSold4Beds3Total Baths5,034Sqft3551 RIDGELAND COURTPUNTA GORDA, FL 33982PRAIRIE CREEK PARK Subdivision
 $1,500,000Single Family Residence SoldSold4Beds4Total Baths3,869Sqft3351 DIAMOND KEY COURTPUNTA GORDA, FL 33955BURNT STORE MARINA Subdivision
 $1,500,000Single Family Residence SoldSold4Beds3Total Baths3,285Sqft27440 EGRET PLACEPUNTA GORDA, FL 33983HERONS COVE Subdivision