

SoldSingle Family ResidenceSold
1401 SW 53rd Terrace
Cape Coral, FL 33914
$1,400,000
- 3Beds
- 2Baths2 full
- 2,129Sq Ft
- $658Per Sq Ft
- 0.3Acres
- 1995Built
- Subdivision
- Cape Coral
- County
- Lee
- MLS®
- C7486664
Overview
This magnificent waterfront property offers breathtaking views, tranquility, and luxury. A Boater’s Dream! Wrap-around composite dock with A 20,000 lb. lift capacity, ideal for up to a 40ft boat. Enjoy your Tiki Hut at the dock with friends or family gatherings. Spacious outdoor Lanai area with a sparkling heated pool with picture window screen enclosure to take advantage of the incredible views. There is approximately 172 lineal ft of water frontage / seawall & is situated at the end of a quiet cul-de-sac. Your outdoor living area Is accessible by 15 ft pocket sliders leading from the great room. The open concept has cathedral ceilings, double entry doors and amazing water views from every angle. This home has been professionally decorated in a modern coastal style and is being Sold Turnkey. Walking distance from restaurant's, shopping and entertainment. Only minutes by boat on the sailboat access - no bridges or locks - Gloriana canal to Cape Harbour Marina, Tarpon Pointe Marina, Sanibel, Captiva, Fort Myers Beach and beyond. This is Paradise!!
Listing Snapshot
- Price
- $1,400,000
- Days On Site
- N/A
- Bedrooms
- 3
- Inside Area (SqFt)
- 2,129 sqft
- Total Baths
- 2
- Full Baths
- 2
- Partial Baths
- 0
- Lot Size
- 0.3 Acres
- Year Built
- 1995
- MLS® Number
- C7486664
- Status
- Sold
- Property Tax
- $11,371 (2022)
- HOA/Condo/Coop Fees
- N/A
- Sq Ft Source
- Public Records
Property Details
General Features
17 items
- Acres
- 0.3
- Attached Garage
- Yes
- Direction Faces
- West
- Foundation
- Slab
- Garage
- Yes
- Garage Spaces
- 2
- Home Warranty
- Yes
- Levels
- One
- Number Of Stories
- 1
- Parking
- Garage Door Opener, Attached
- Pets
- Yes
- Property Sub Type
- Single Family Residence
- Sewer
- Public Sewer
- SqFt Total
- 4,392
- Utilities
- Cable Available, Sewer Connected, Water Connected
- Water Source
- Public
- Zoning
- R1-W
Interior Features
9 items
- Appliances
- Dishwasher, Disposal, Dryer, Electric Water Heater, Microwave, Range, Refrigerator, Washer, Wine Refrigerator
- Cooling
- Central Air
- Flooring
- Tile
- Heating
- Electric
- Interior
- Cathedral Ceiling(s), Open Floorplan
- Laundry Features
- Laundry Room
Rooms
| Room | Dimensions | Level | Features |
|---|---|---|---|
| Great Room | 10x22 | First | Ceiling Fan(s) |
| Kitchen | 11x11 | First | Breakfast Bar, Ceiling Fan(s), Granite Counters |
| Master Bedroom | 14x18 | First | Ceiling Fan(s) |
Exterior Features
10 items
- Construction Details
- Block, Stucco
- Exterior
- Outdoor Shower, Rain Gutters, Dock
- Lot Features
- Cul-De-Sac, Waterfront
- Pool Features
- Heated, In Ground, Private
- Private Pool
- Yes
- Roof
- Tile
- View
- Canal, Water
- Waterfront
- Yes
- Waterfront Features
- Canal Front
- Waterview
- Canal, Water
Community Features
4 items
- MLS Area
- 33914 - Cape Coral
- Township
- 45
- Financing Terms Available
- Cash, Conventional
- Roads
- Asphalt
Location
1401 SW 53rd Terrace, Cape Coral, FL 33914 · 33914 - Cape Coral


Neighborhood & Commute
ZIP Code 33914
- Median household income
- $72,551
- Income per person
- $44,982
- Households
- 20,638
- Average household size
- 2.32
- Median age
- 53.3
Source: Walk Score.
Disclosure: Community information and market data powered by Constellation Data Labs. Information is deemed reliable but not guaranteed.
Price & Status History
- Listing updated with changes from the MLS®
- Status changed to Closed
Friends & Family
Similar Homes
For sale in Cape Coral, single family residence, within 20% of this price.
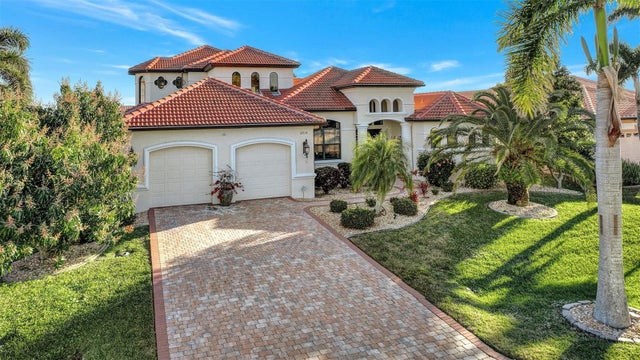 $1,400,000Single Family Residence SoldSold3Beds4Total Baths3,124Sqft2814 SW 43RD STREETCAPE CORAL, FL 33914CAPE CORAL Subdivision
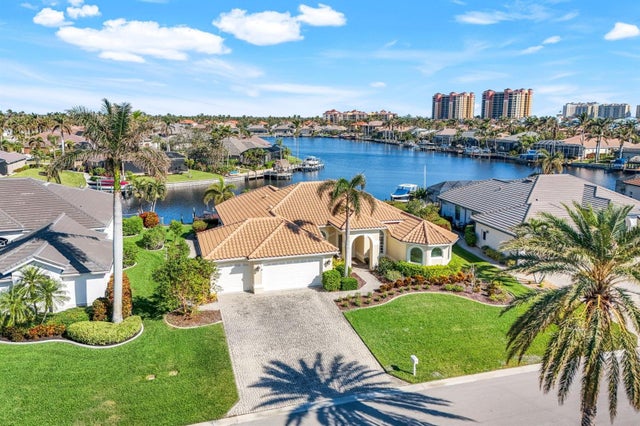 $1,375,000Single Family Residence SoldSold3Beds3Total Baths2,668Sqft5629 HARBOUR PRESERVE CIRCLECAPE CORAL, FL 33914CAPE CORAL Subdivision
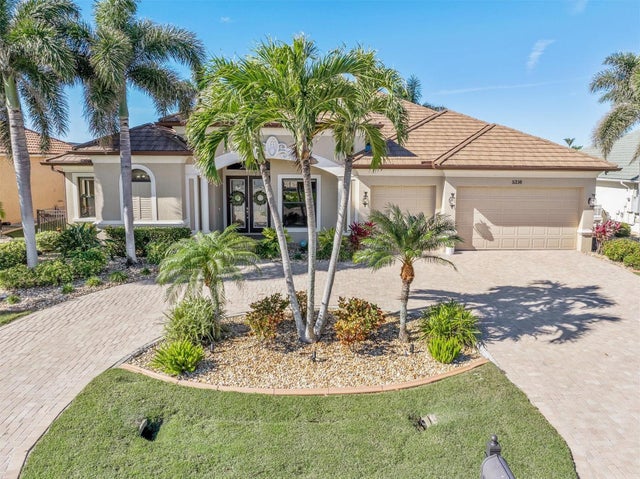 $1,375,000Single Family Residence SoldSold4Beds3Total Baths3,070Sqft5216 SW 8TH PLACECAPE CORAL, FL 33914CAPE CORAL Subdivision
 $1,340,000Single Family Residence SoldSold3Beds3Total Baths2,200Sqft223 NW 38TH AVENUECAPE CORAL, FL 33993CAPE CORAL Subdivision